
Ornamentation in the Age of Digital Fabrication
Architecture has a complicated relationship with ornament.
Gothic tracery, ornamental ironwork, and carved stone once brought texture, rhythm, and identity to buildings. Modern architecture largely moved away from these traditions, favoring clean lines, simplified forms, and an emphasis on function.
I remember this being particularly evident in architecture school. Ornament wasn’t something we were encouraged to explore. Design was expected to emerge from function, structure, and materials, while decoration was often treated as unnecessary.
I’ve always appreciated the clarity of modern architecture, but I’ve also wondered whether something was lost along the way.
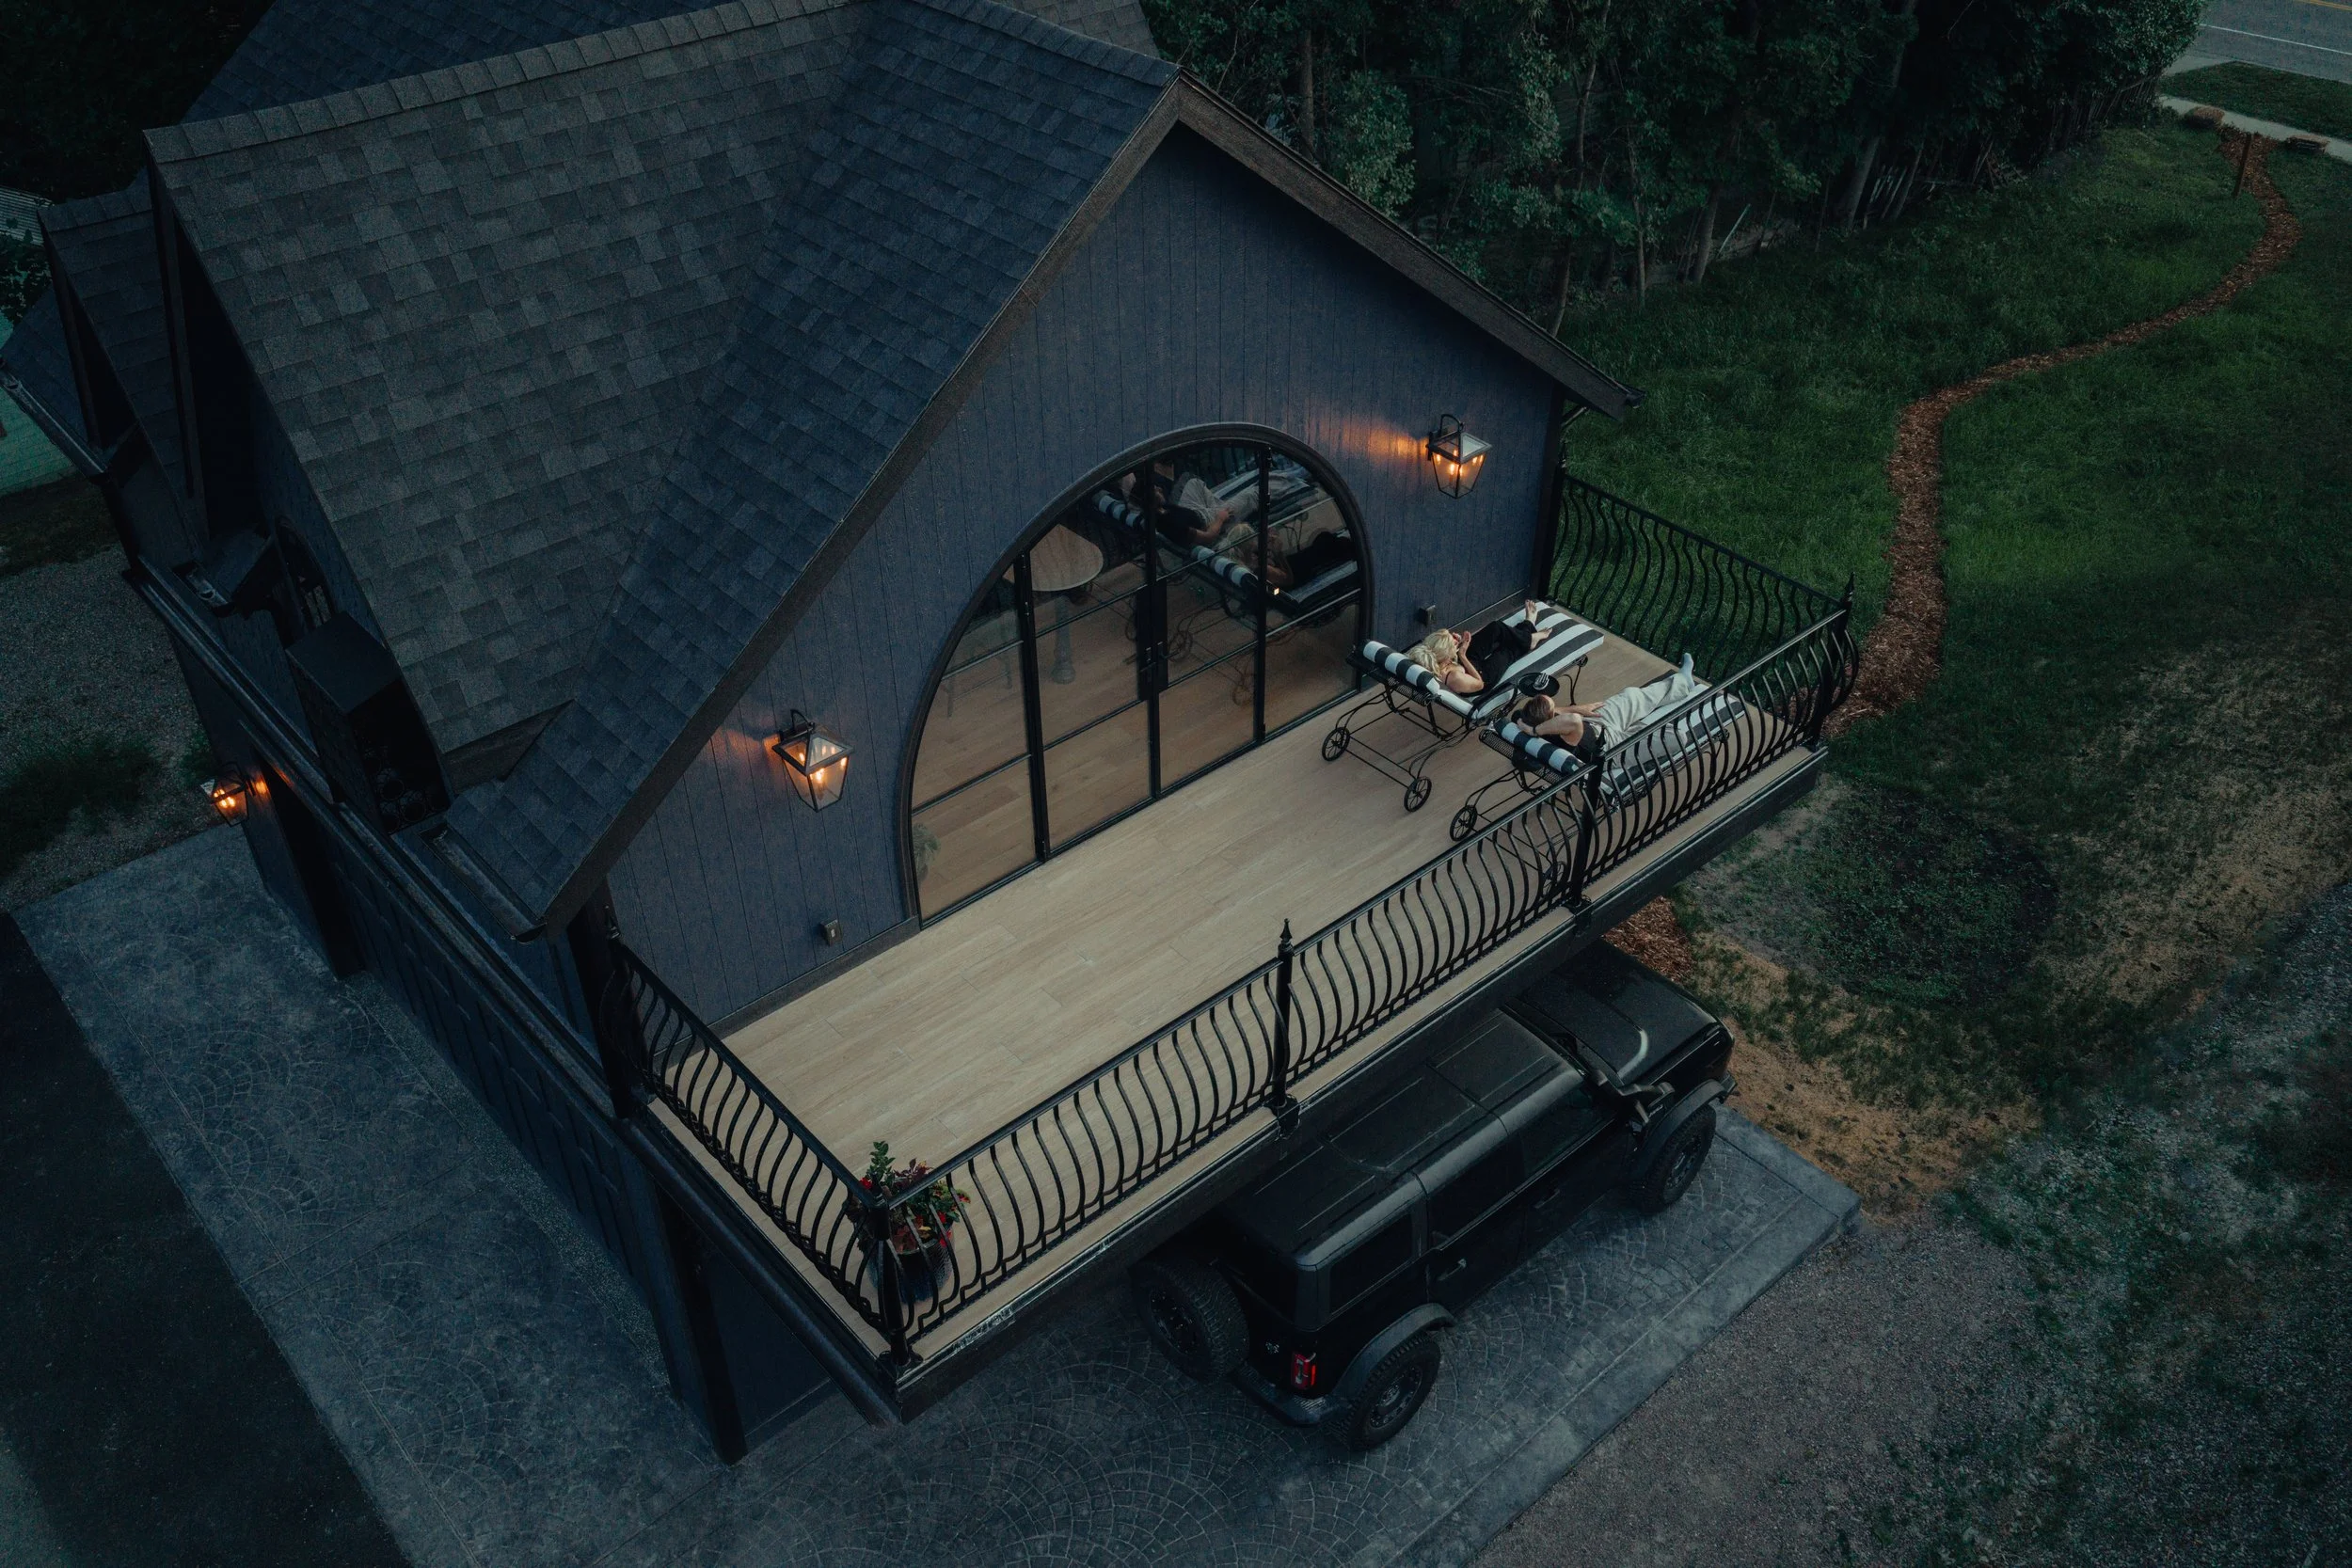
Working on the Shadowplay Carriage House gave us an opportunity to explore that question.
Finding a Language
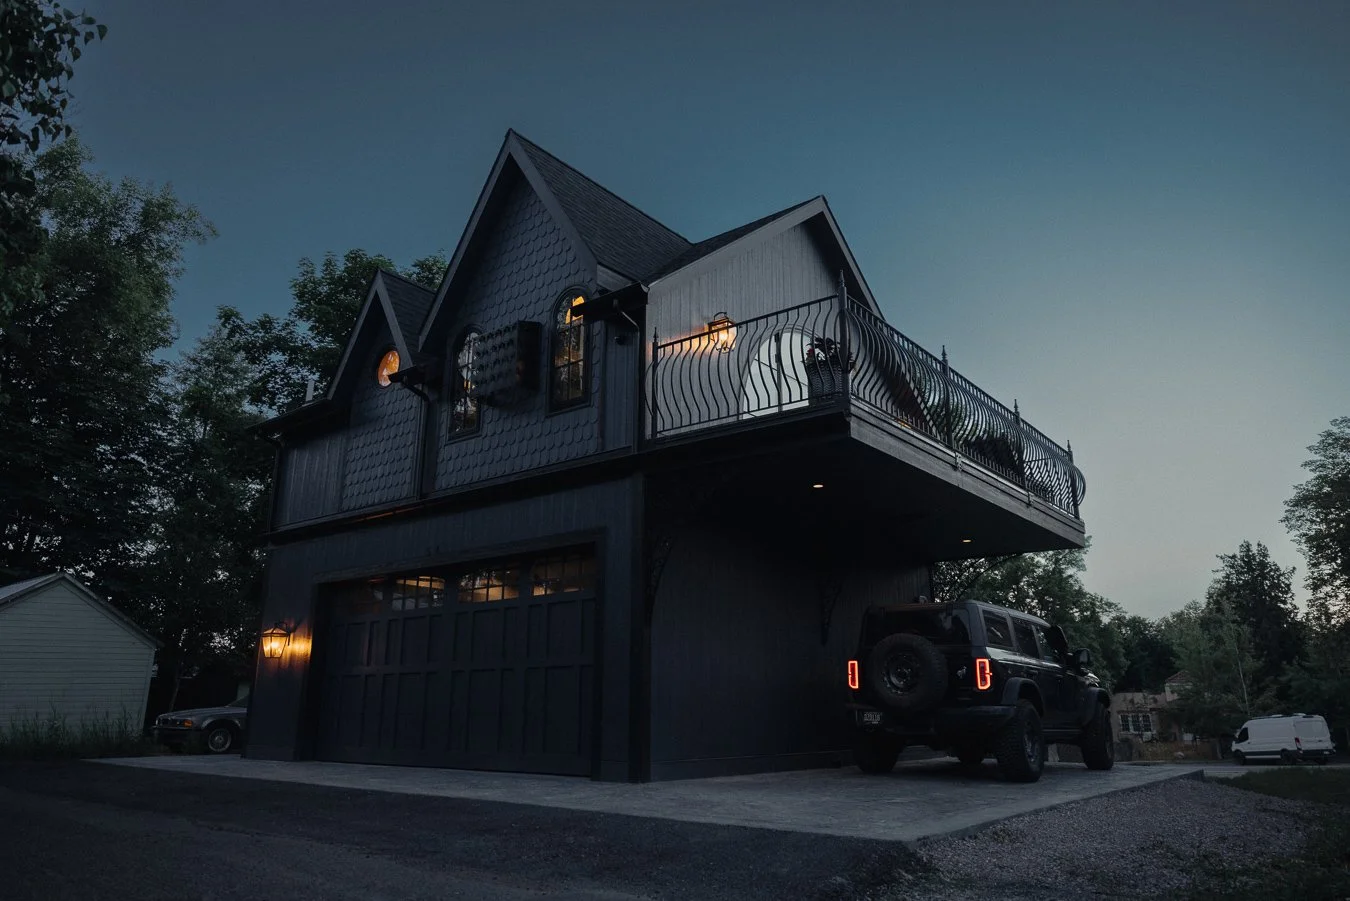
The Shadowplay Carriage House occupies an interesting space between traditional and contemporary architecture. Its steeply pitched roofs and Neo-Gothic influences are interpreted through contemporary materials, detailing, and construction techniques, creating an opportunity to explore ornament as part of the building’s architectural language.
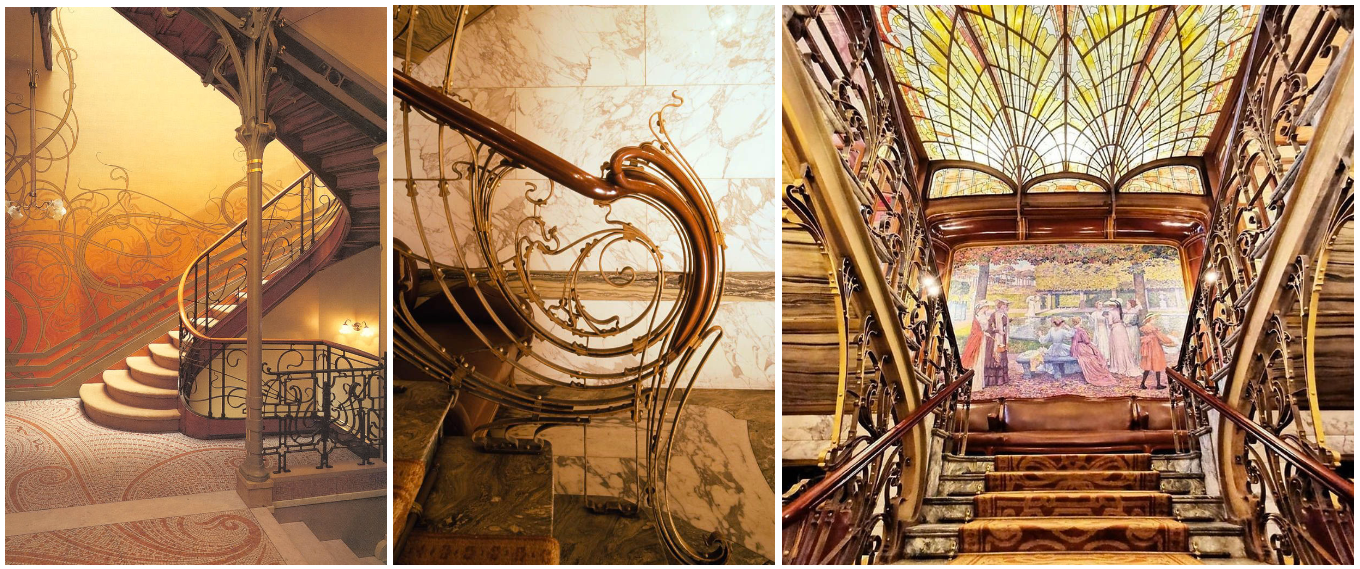
Early in the design process, our client expressed an interest in the Vienna Secession movement. We began studying its architecture, decorative metalwork, and geometric patterns, exploring what distinguished it from related movements like Art Nouveau and Art Deco.
Where Art Nouveau often embraced flowing, organic forms, Vienna Secession frequently balanced natural motifs with geometry, repetition, and abstraction. This balance felt particularly appropriate for the carriage house.
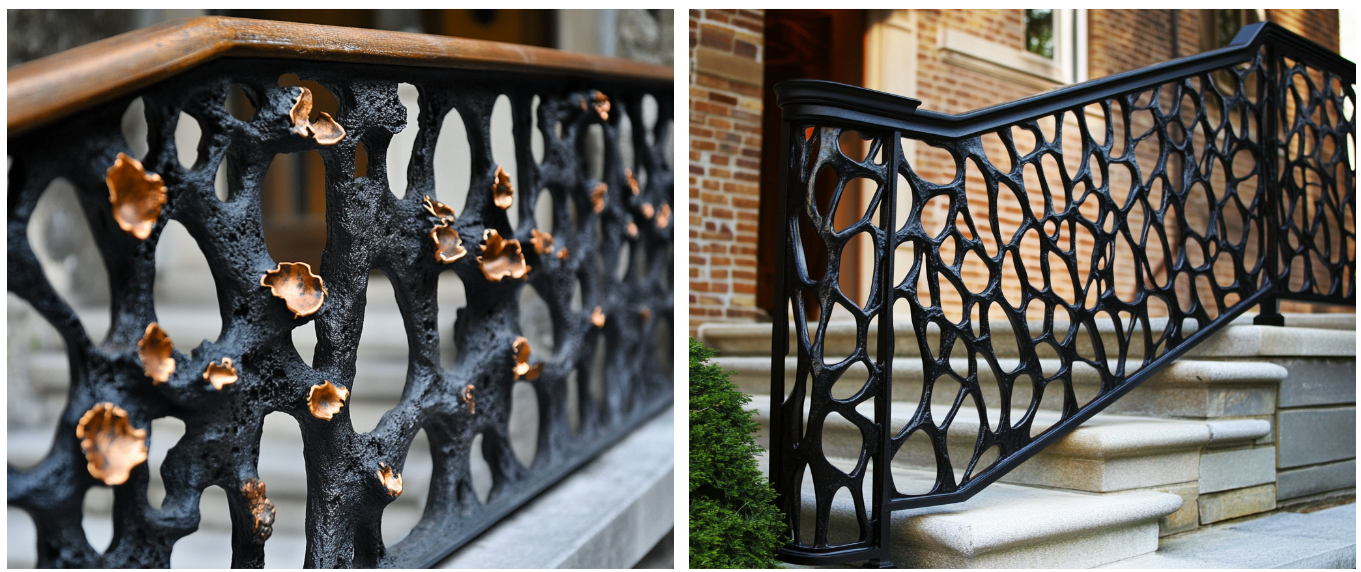
We explored everything from traditional ornamental wrought iron to more contemporary, almost biological forms inspired by cellular structures and fungi. Ultimately, we returned to a restrained interpretation of traditional metalwork, drawing on the geometric organization of Vienna Secession.
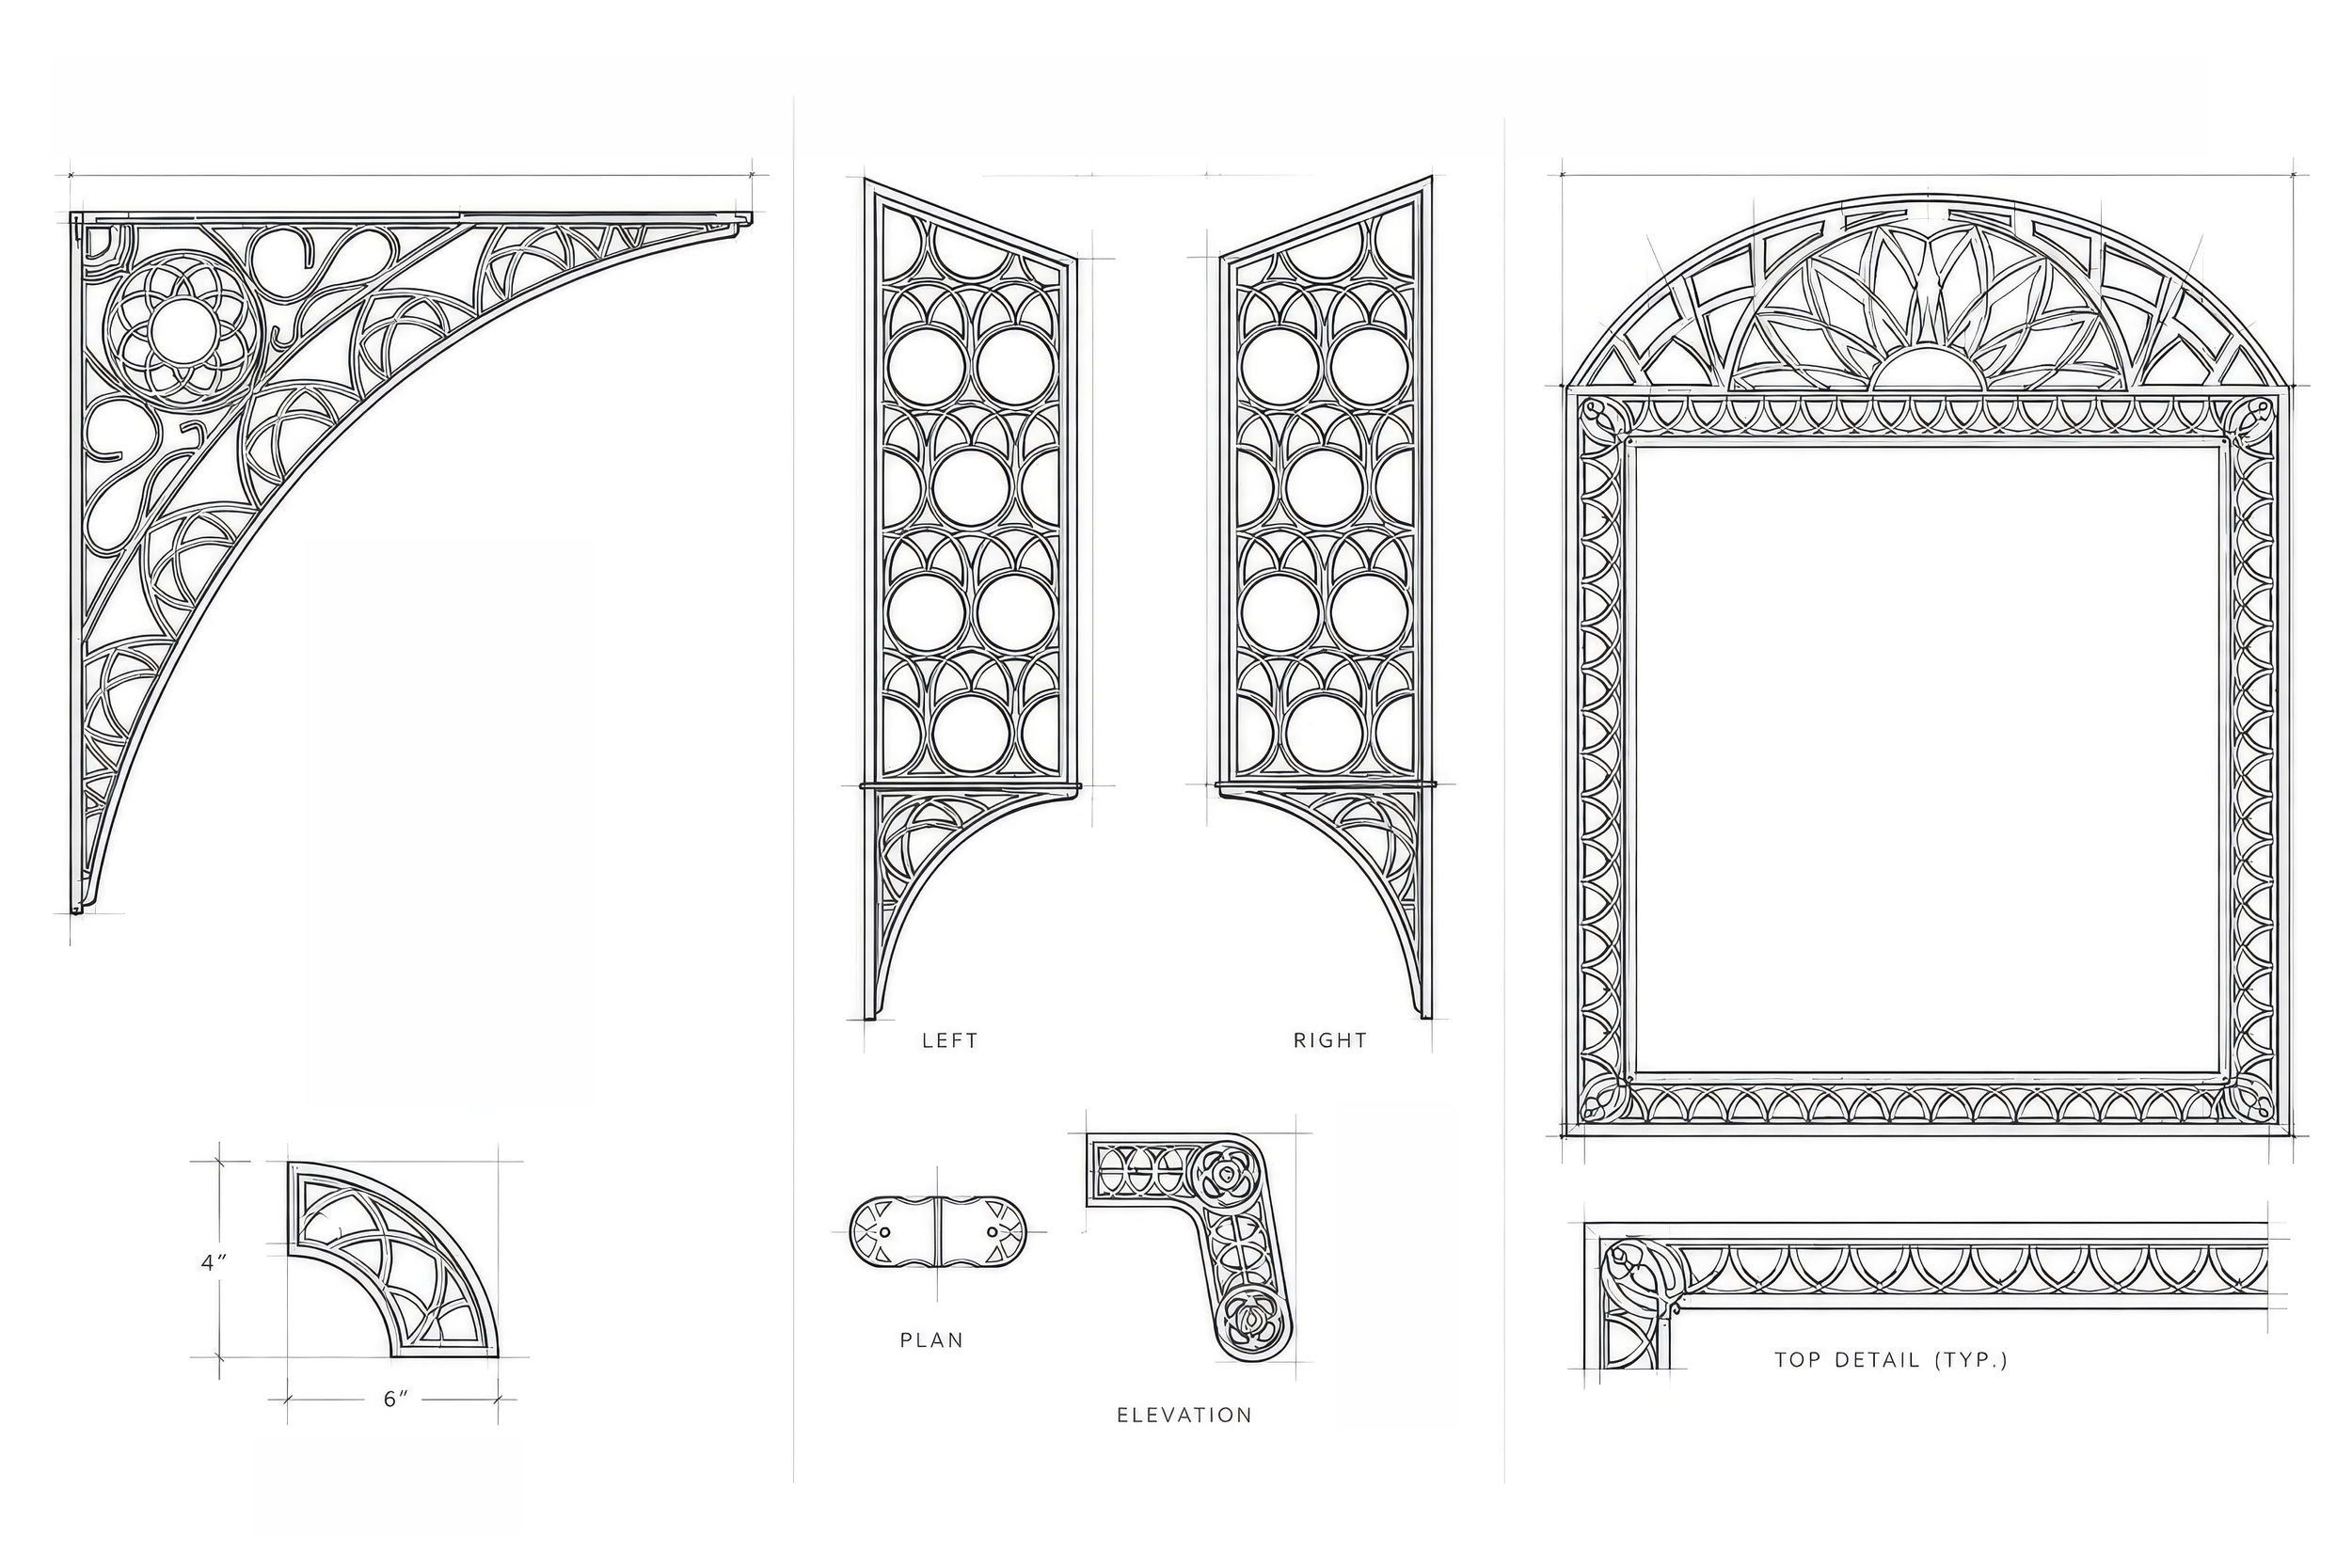
One of the most important elements to emerge from this exploration was a rose.
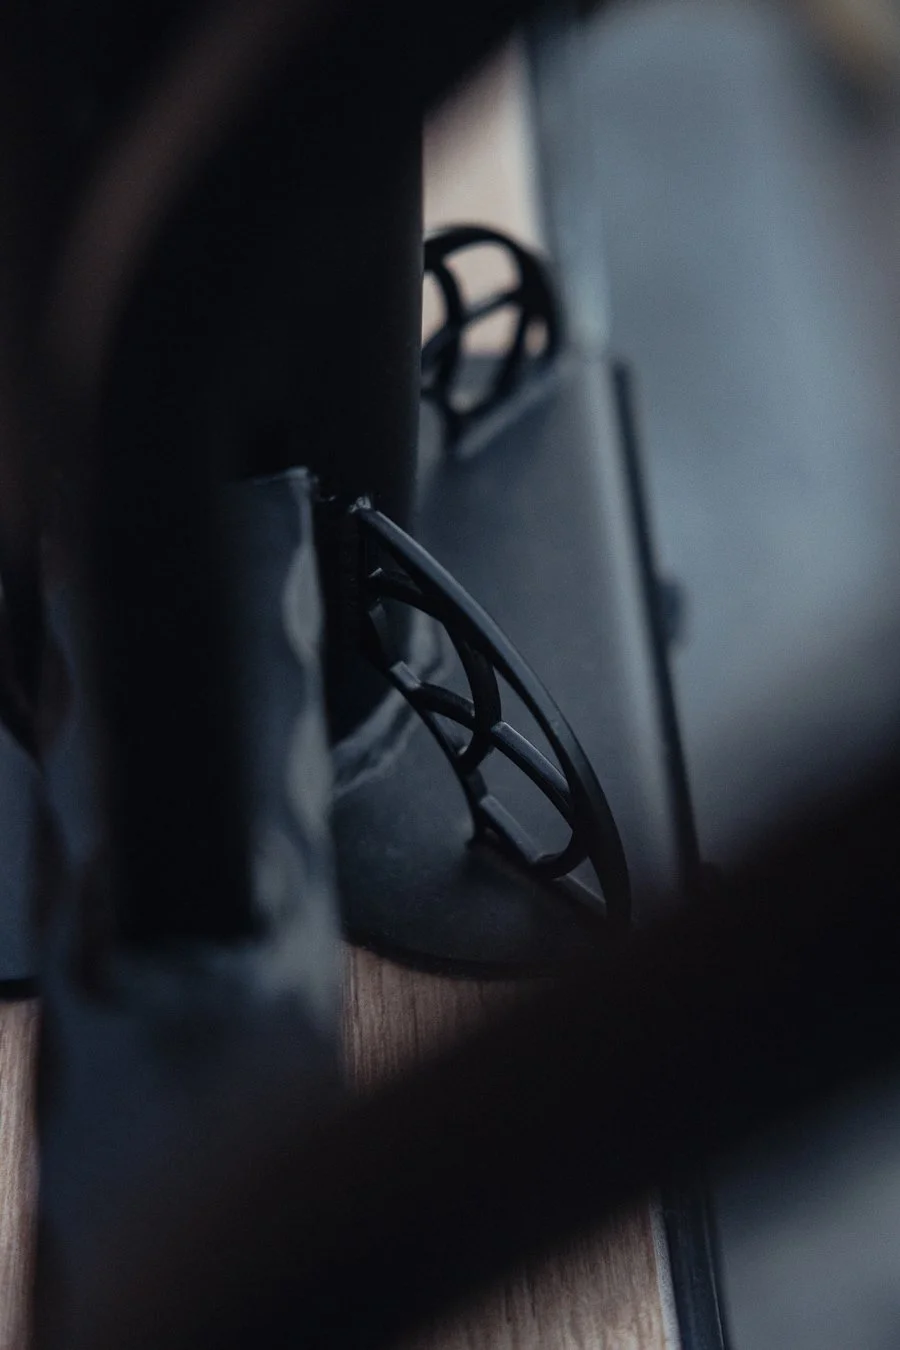
Inspired by the client’s appreciation for traditional rose imagery and Gothic rose windows, I began studying the underlying geometry of these windows, experimenting with overlapping circles and repeated arcs. From those studies, we developed a simplified rose motif that could be scaled and adapted to different architectural elements.
The rose became a recurring detail throughout the project, appearing in the balcony knee braces, ladder brackets, fireplace surround, and even the perforated enclosure concealing the fireplace exhaust, which we affectionately call the bat box.
Rather than designing each detail independently, we developed a common ornamental language connecting otherwise unrelated elements of the building.
From Traditional Craft to Digital Fabrication
Our original intention was to fabricate the balcony railing using traditional wrought iron techniques. We had been working with a local craftsman whose experience aligned with the style we were pursuing, but circumstances forced him to close his business partway through the process.
Suddenly, we needed a different approach.
Having worked with laser-cut components on previous projects, I began collaborating with Paragon Metal Fabrication in Bozeman to explore how we could achieve a similar architectural character using contemporary fabrication methods.
Rather than reproducing every traditional detail, we combined manufactured ornamental components with custom-fabricated steelwork.
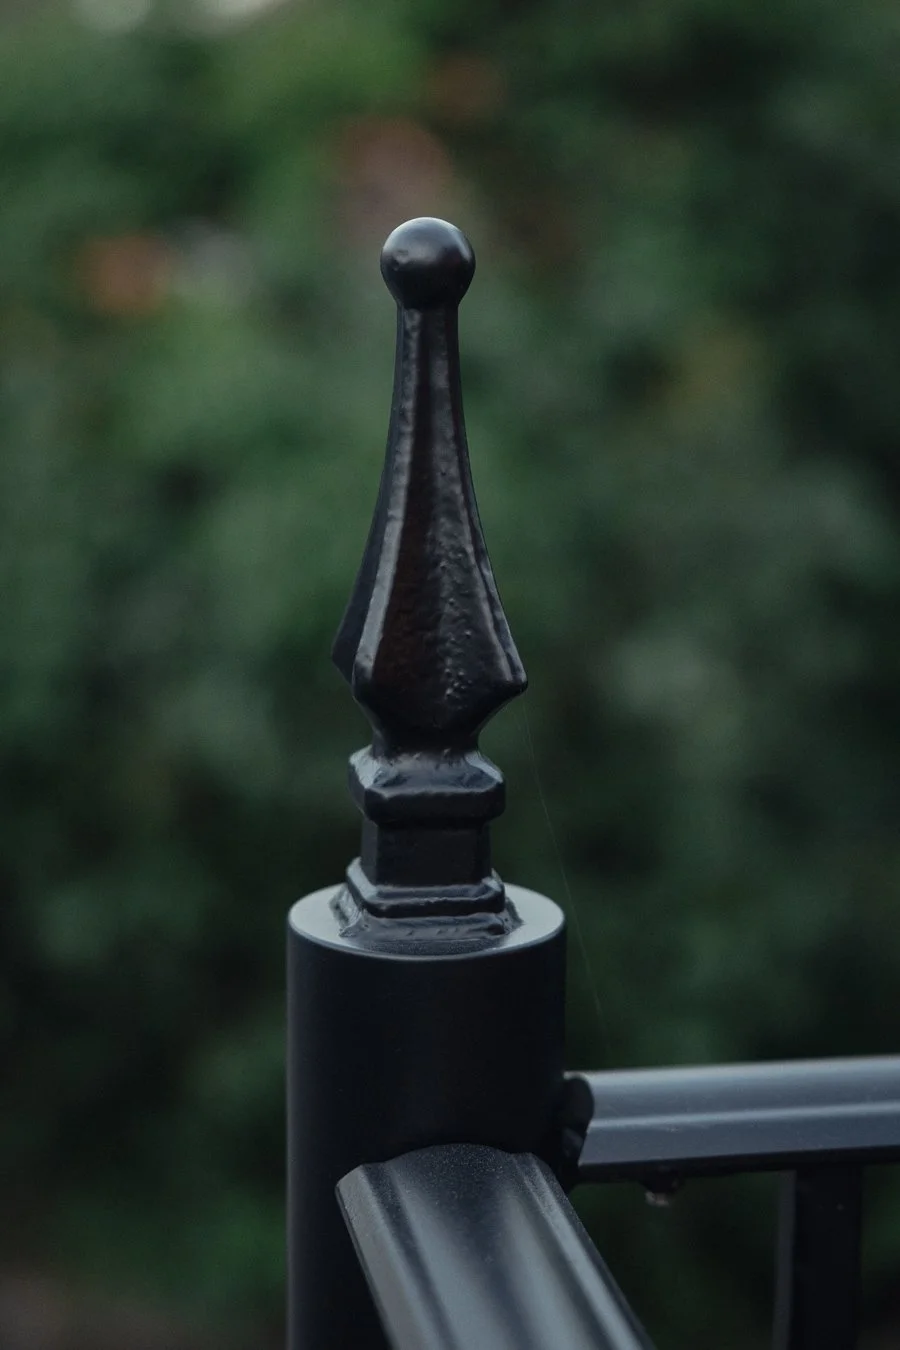
The balcony railing incorporates off-the-shelf twisted, belly-style pickets and ornamental finials, assembled into a custom railing system. The more intricate elements, including the knee braces and decorative brackets, were developed digitally and laser-cut from steel plate.
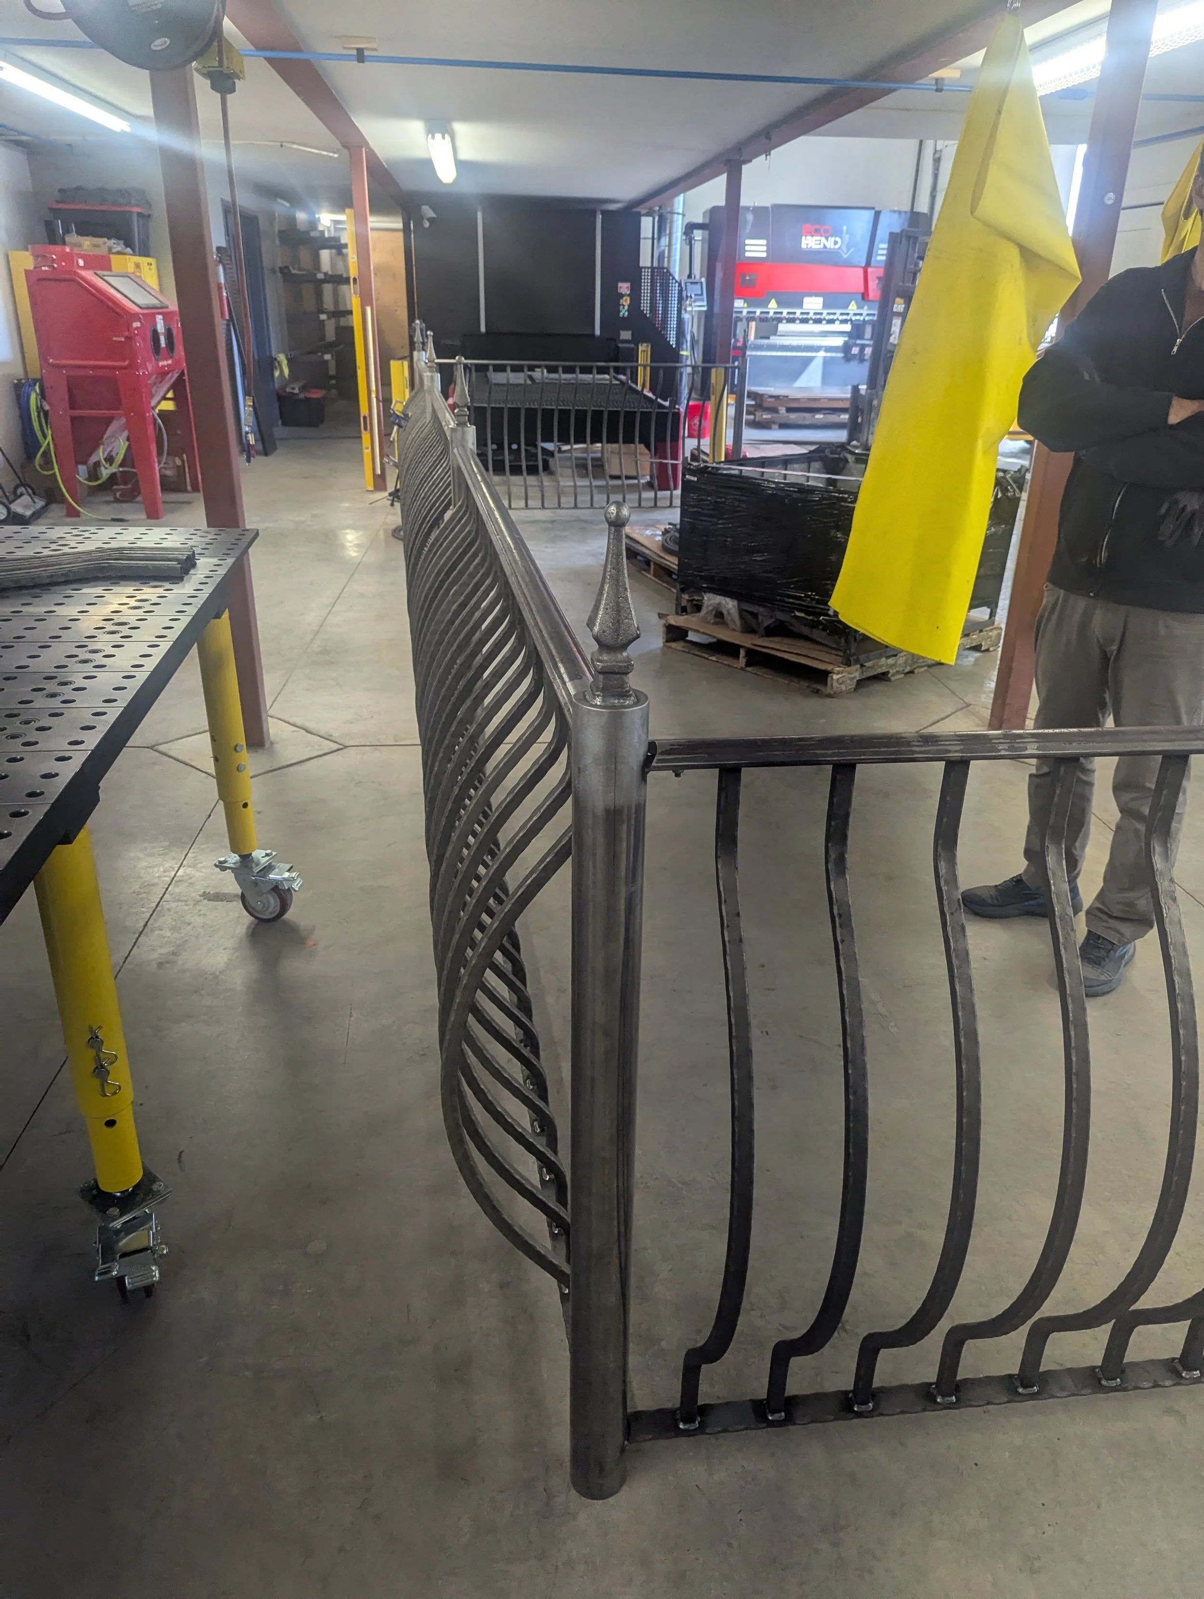
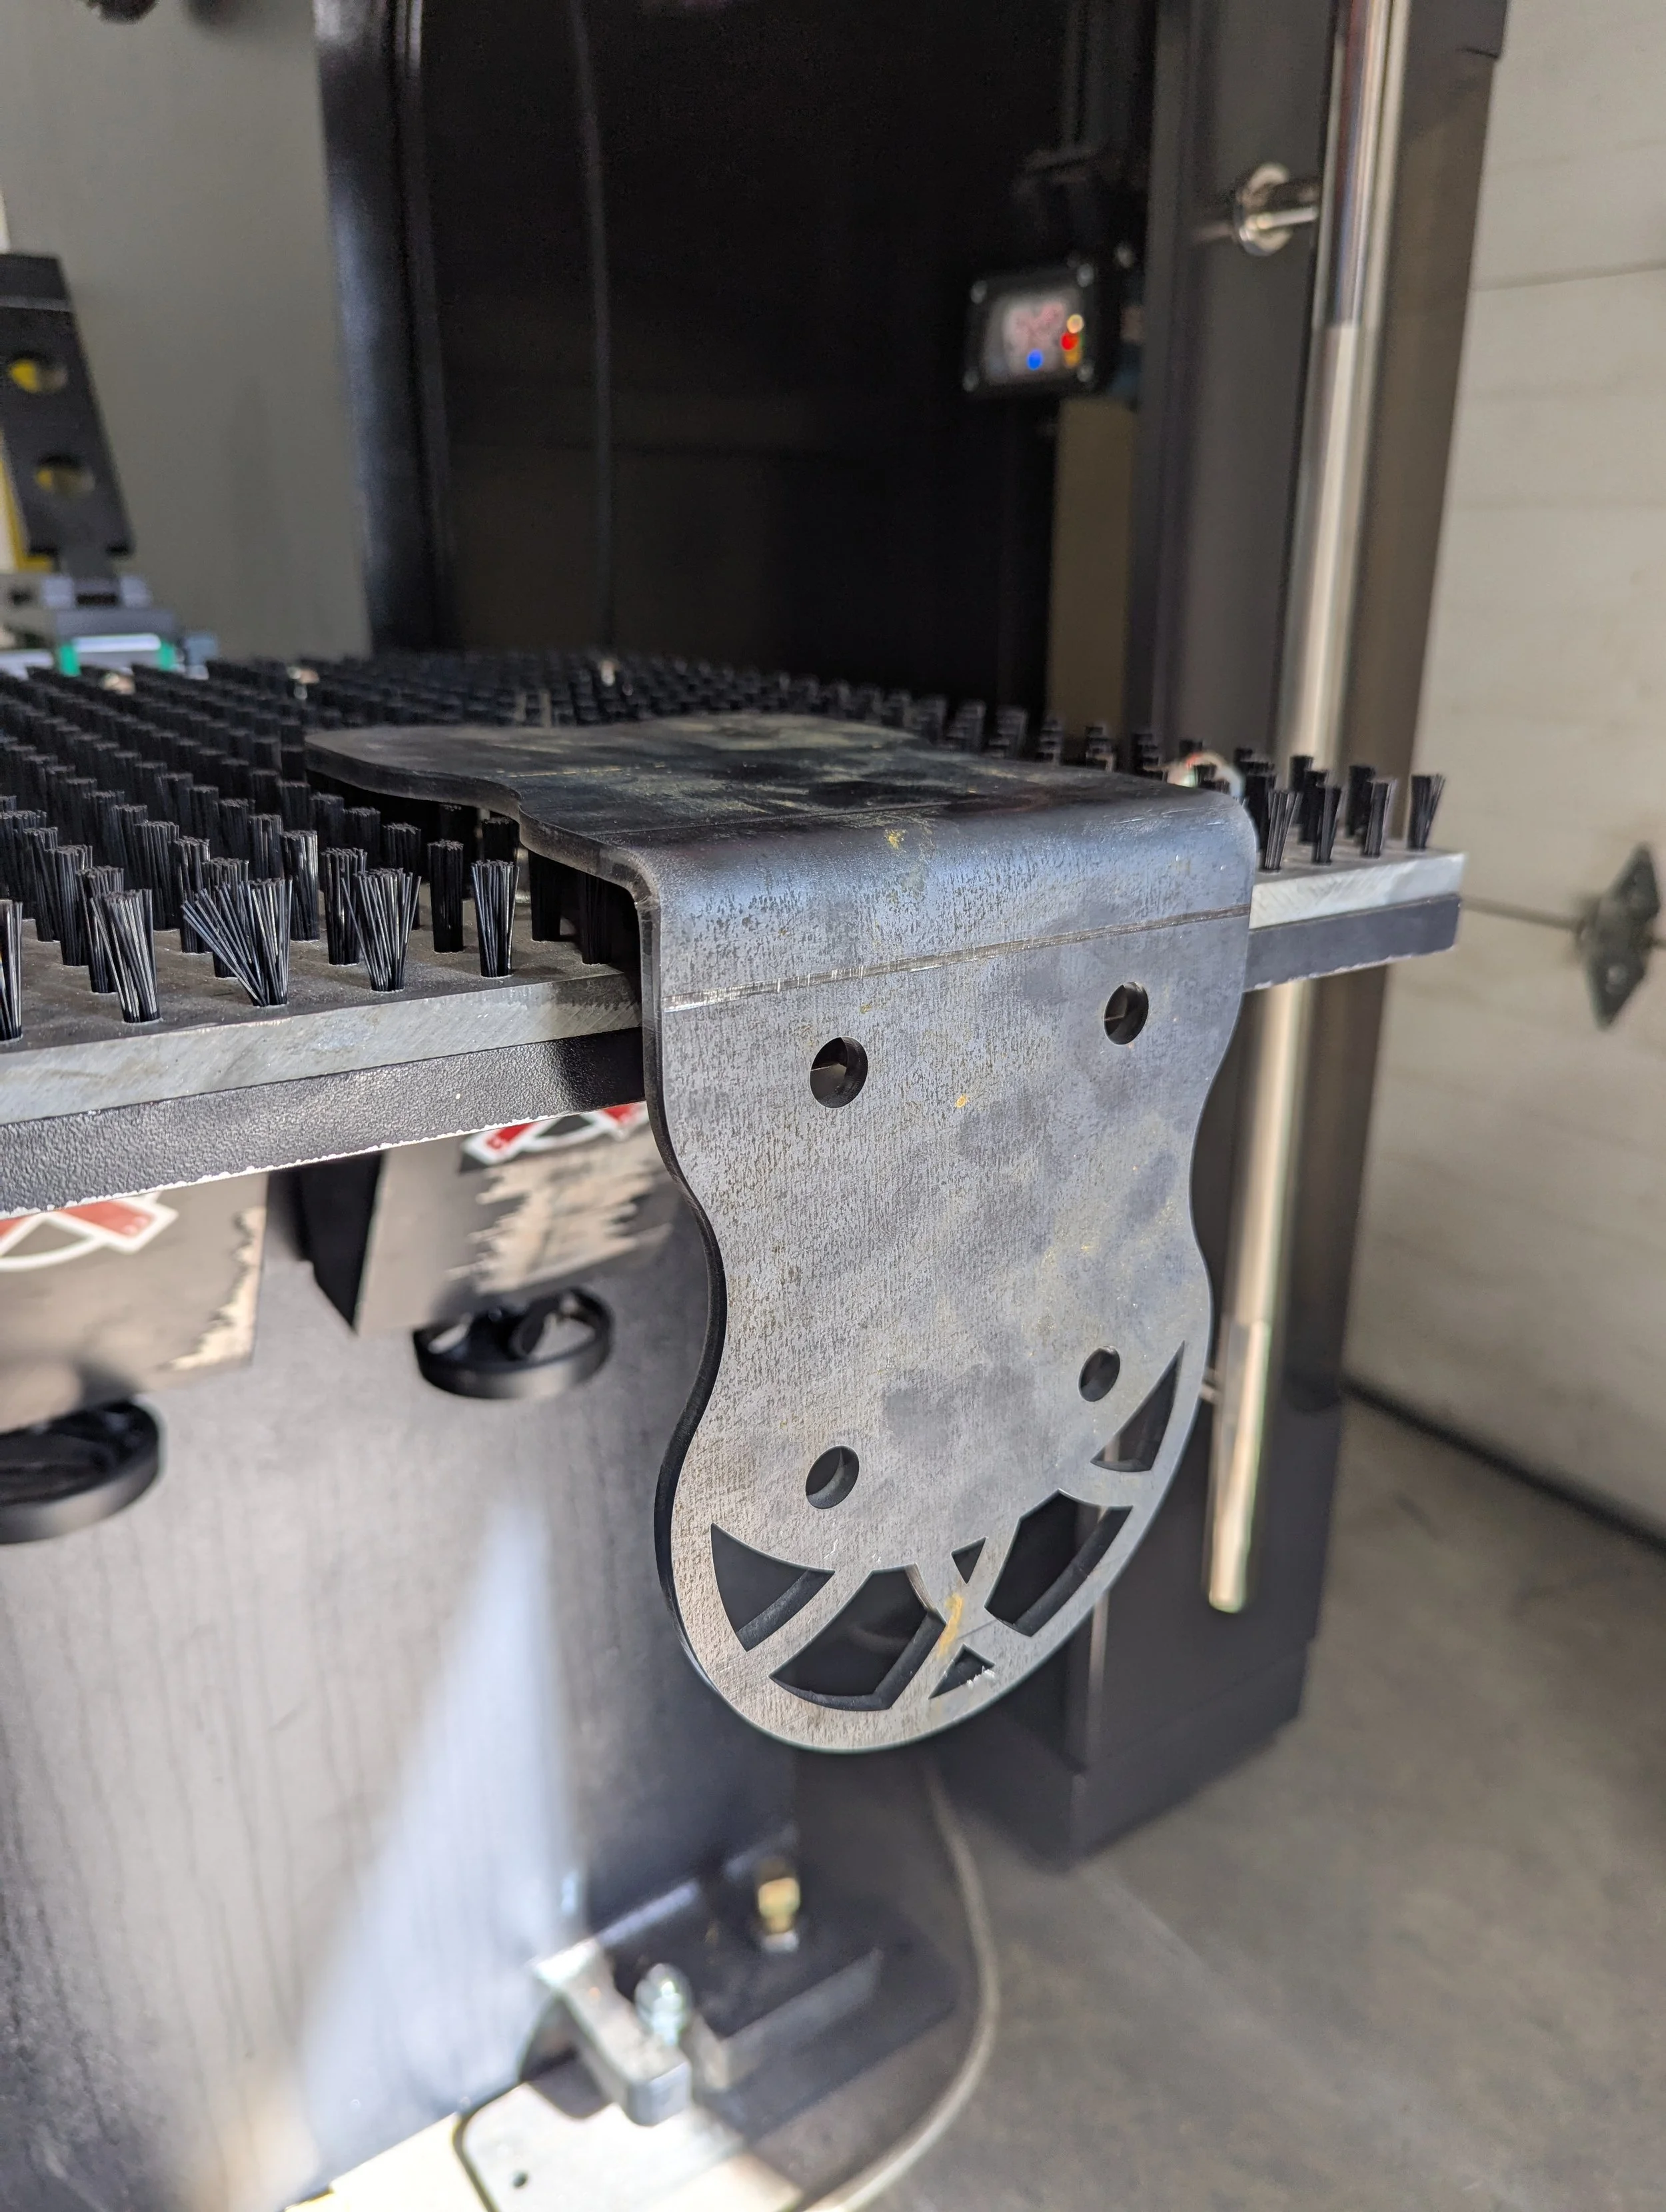
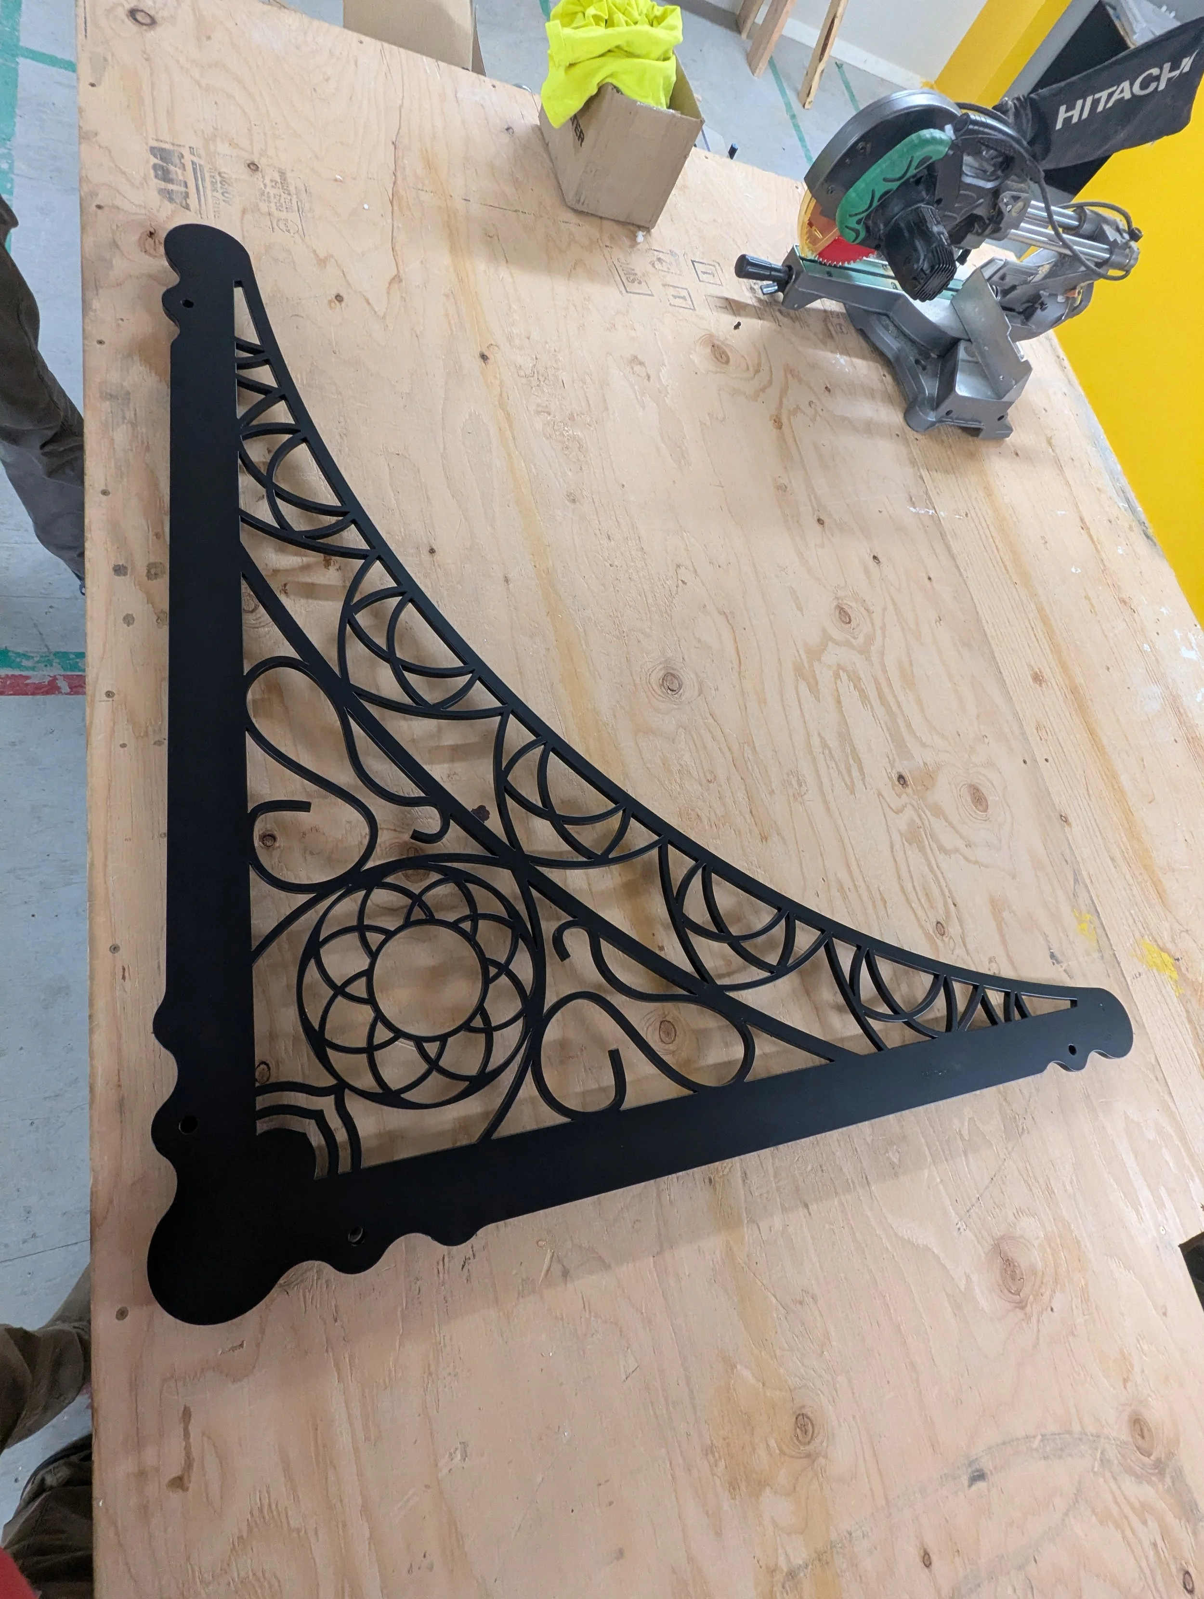
One of the interesting challenges of laser cutting is that it begins as a two-dimensional process. You draw a profile, and a machine cuts that shape from a flat piece of material. The question becomes how to give those flat geometries depth and architectural presence.
For the knee braces, we used half-inch steel plate, but the thickness was only part of the equation. I also designed the ornamental linework to be half an inch wide. With equal dimensions in both directions, the resulting steel profiles have a square cross-section, giving the laser-cut ornament the proportions and visual character of traditional half-inch square wrought iron.
Rather than bending individual steel bars into intricate shapes, we could cut the entire composition from a single plate while retaining much of the dimensional quality of hand-wrought metalwork.
Elsewhere, we explored bending and assembling laser-cut components to introduce changes in angle and dimension, allowing flat patterns to become more spatial architectural elements.
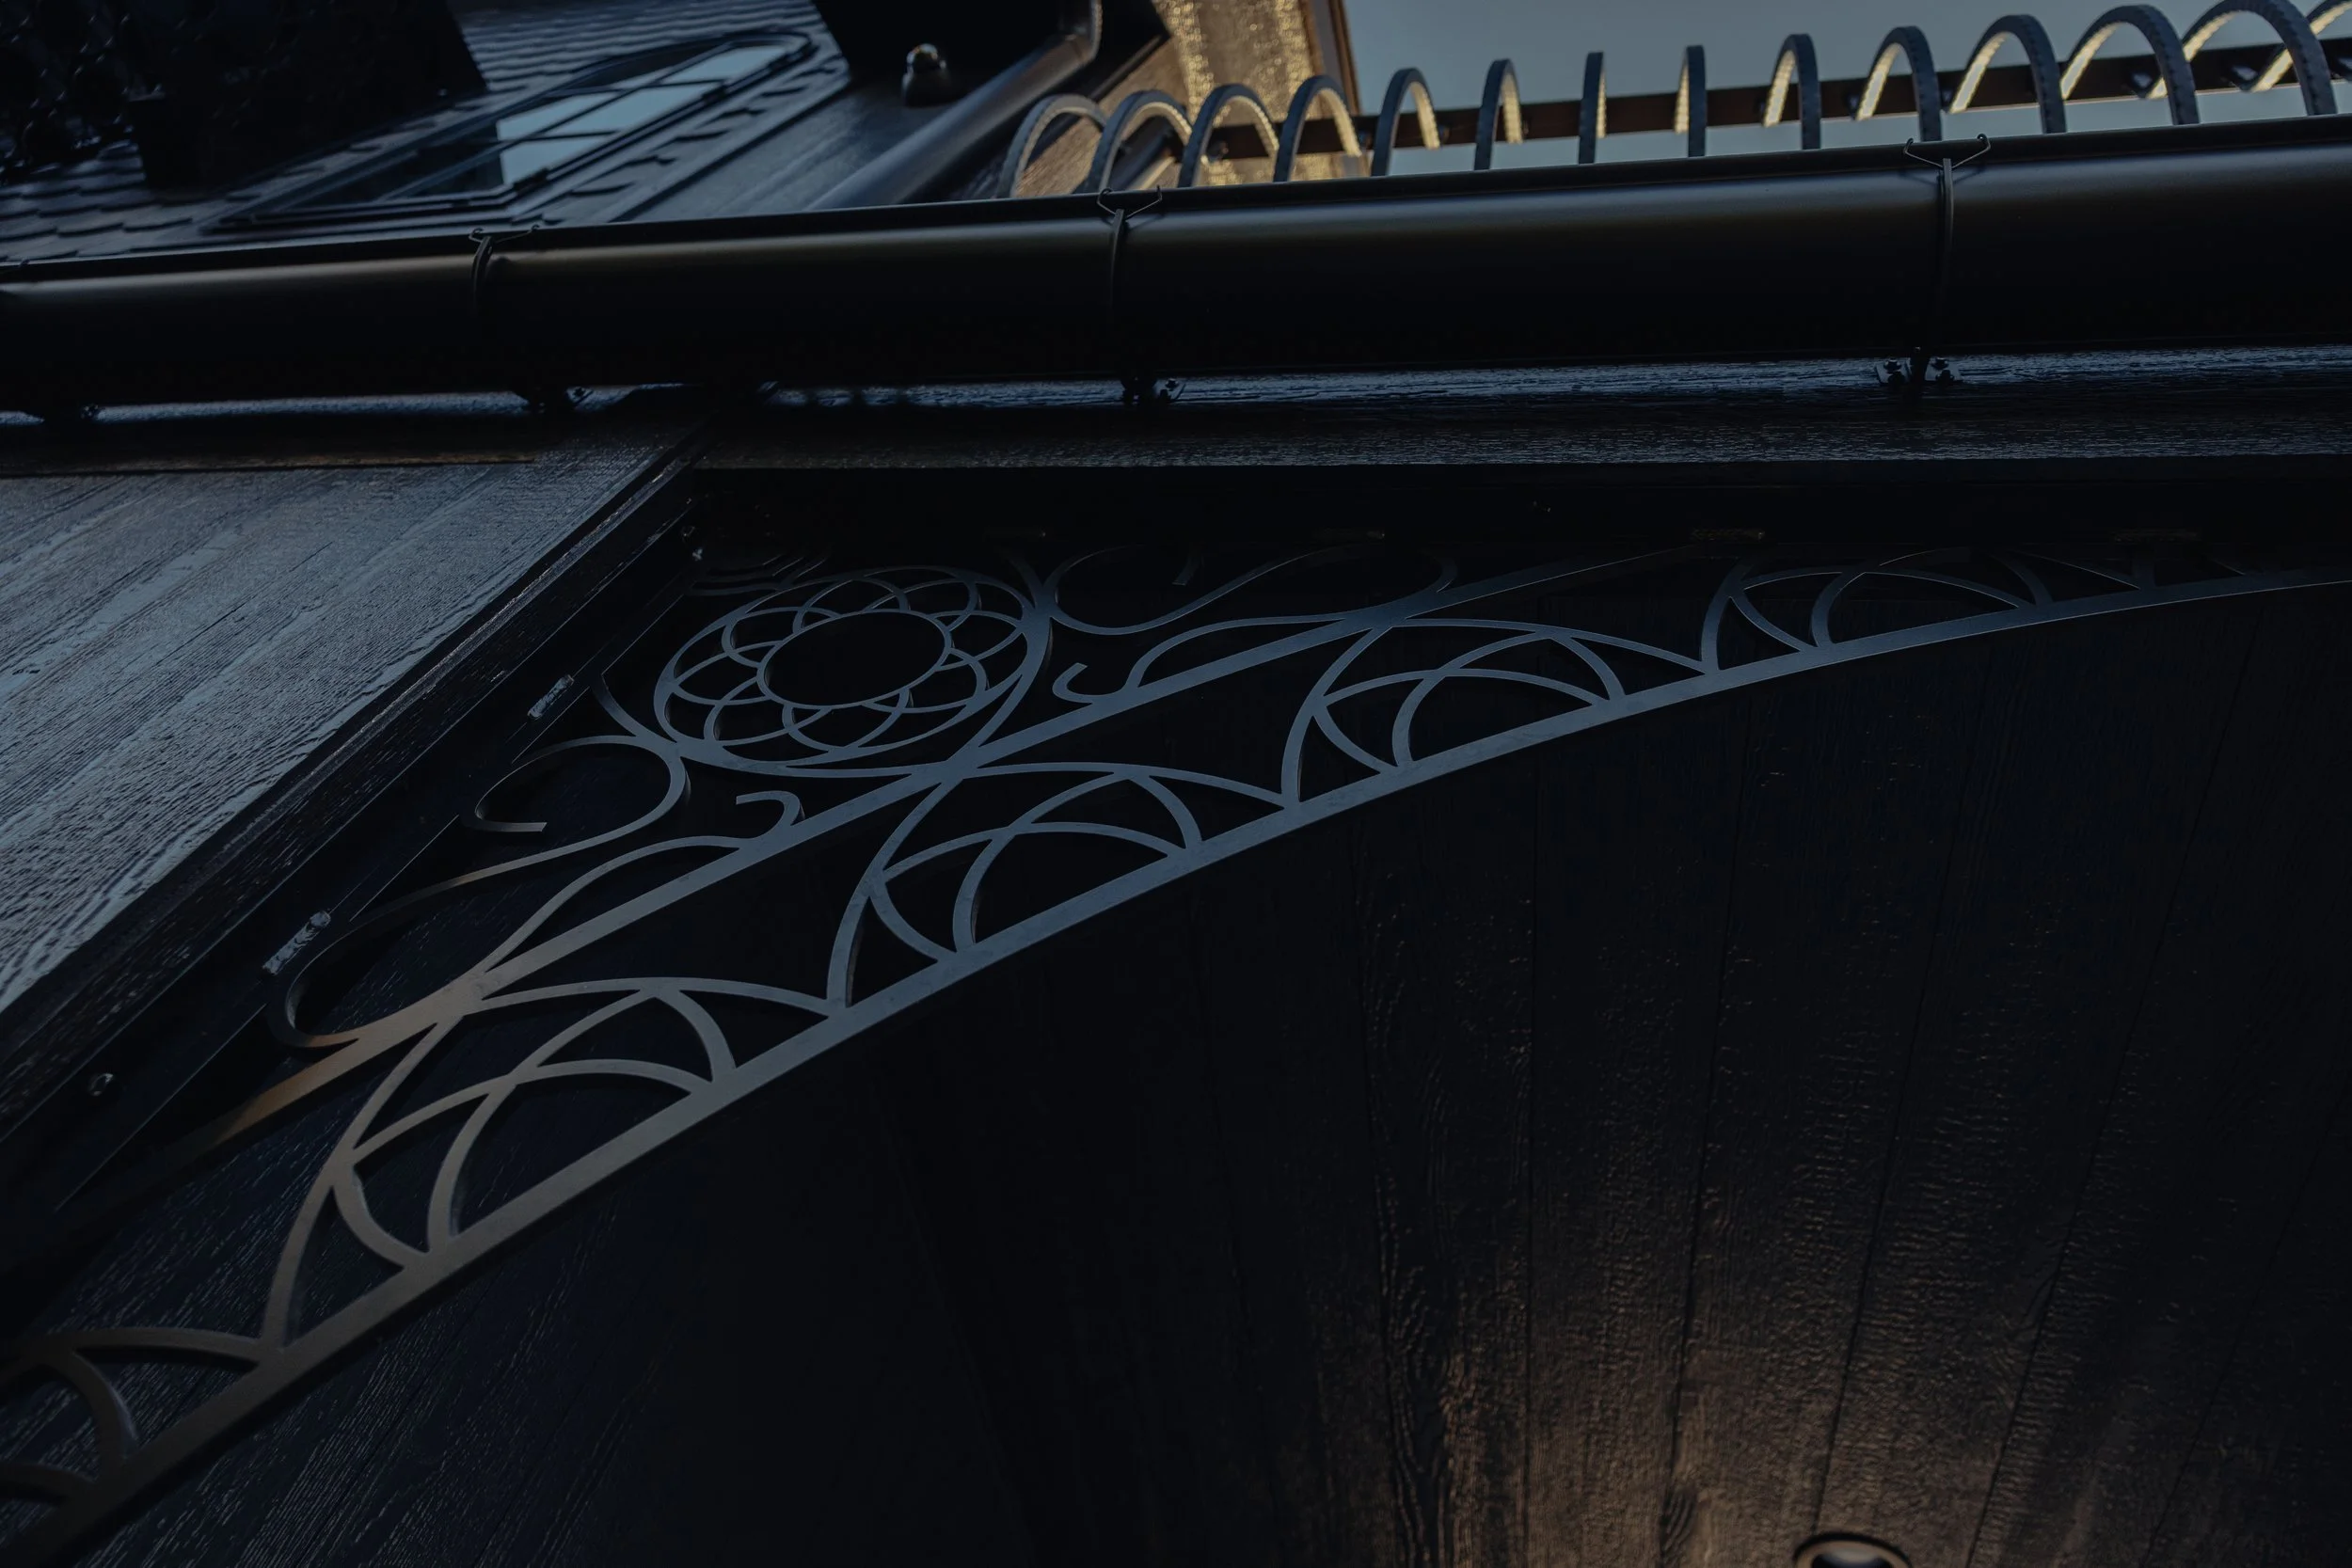
The collaboration with Paragon became an ongoing conversation about how these designs would actually be built. Drainage slopes, corners, mounting holes, connections, and material tolerances all had to be considered.
While the ornamental geometry was developed in our studio, the fabricator’s expertise helped translate those designs into practical, buildable components.
Perhaps the most surprising part of the process was how closely the finished pieces matched our digital models.
Architecture rarely translates perfectly from drawing to construction. There are always adjustments and compromises along the way. But with these steel components, the relationship between the digital design and the finished work was remarkably direct.
What we modeled was essentially what we received.
The result was a combination of traditional architectural character and contemporary fabrication precision, achieved at what we believe was a lower cost than fully hand-wrought fabrication.
Softening the Edges
Throughout this process, I began thinking more about what ornament actually contributes to architecture.
Contemporary architecture often celebrates crisp lines, sharp intersections, and clearly defined forms. There’s something beautiful about that simplicity, but I’ve become increasingly interested in what happens when those edges begin to dissolve.
Ornament can introduce a transition between solid and void. Rather than moving immediately from an opaque surface to open space, intricate patterns and tracery create an intermediate layer where architecture becomes progressively lighter and more transparent.
Think about the silhouette of a Gothic cathedral. Its mass doesn’t simply stop at the roofline. Pinnacles, tracery, and ornamental elements create a gradual transition between the building and the sky.
At Shadowplay, we explored this idea on a smaller scale. The balcony railings and ornamental knee braces introduce a finer layer of detail, softening the larger architectural forms while reinforcing their Gothic influences.
But this interest isn’t limited to historically inspired architecture.
In some of our more contemporary work, we’ve explored similar ideas through perforated stair screens and metal panels. These elements often begin with a functional purpose, whether providing safety, screening, or defining space. But their patterns also become ornamental, introducing texture, filtering light, and creating a more gradual transition between solid and open space.
In this sense, ornament doesn’t necessarily have to be something added to architecture. It can emerge from the functional elements themselves.
The experience at Shadowplay has only expanded my interest in exploring these possibilities. I’m particularly curious about how parametric modeling and digital fabrication might allow us to introduce evolving geometric patterns into more minimal architectural forms, perhaps allowing a sharply defined window opening to gradually dissolve into delicate tracery.
The goal isn’t necessarily to make architecture more decorative. It’s to explore how ornament can influence the relationship between form, light, material, and space.
What began as an exploration of historical ornamentation ultimately revealed new possibilities for contemporary architectural design.
And perhaps, along the way, new ways to soften the edges.