






Located on a wooded hillside in Bear Canyon outside Bozeman, Montana, Bear House was designed to maximize living space within a compact footprint while creating the feeling of a retreat among the trees. Perched above the driveway and surrounding grade, the home rises into the tree canopy, giving the interior an almost treehouse-like relationship with the landscape.
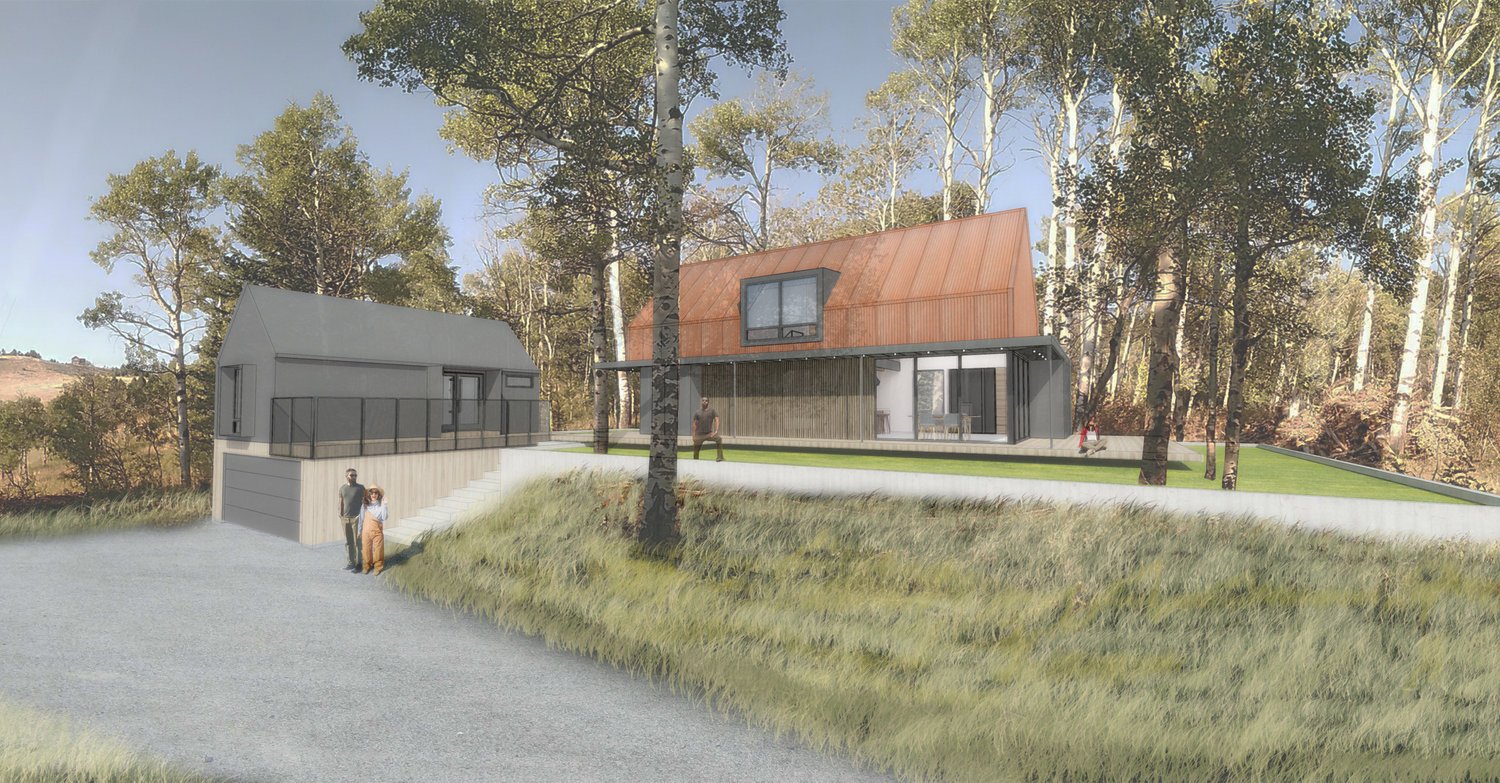
A simple gabled volume establishes the primary form of the house, with smaller volumes—including the dormer, entry, and lower living spaces—projecting from and carving into the main form to create depth and define different areas of the home. The upper volume is wrapped in corrugated Corten steel, selected for its natural weathering, durability, and ability to settle into the colors of the surrounding landscape. At the lower level, black textured steel is paired with vertical cedar siding, bringing warmth and a more tactile material to the portions of the house experienced at ground level.
A deep wraparound porch extends the living spaces outdoors while protecting the home’s large windows and doors from sun, rain, and snow. The covered edge allows the house to remain open to the landscape even during changing mountain weather. At the entry, the building pulls inward to create a protected threshold and clearly define the arrival into the home.
A detached guest house and shared courtyard complete the composition, providing a separate retreat for visiting friends and family while creating an intimate outdoor space between the two buildings.
Exterior Photos: Greg Carins
The main house and detached guest house frame a shared courtyard and a view toward Mount Ellis Peak beyond. Carefully placed windows balance privacy with views into the surrounding aspen grove, while the guest house entry and outdoor seating orient toward the landscape. Contrasting materials and volumes distinguish the two structures while creating a cohesive composition.
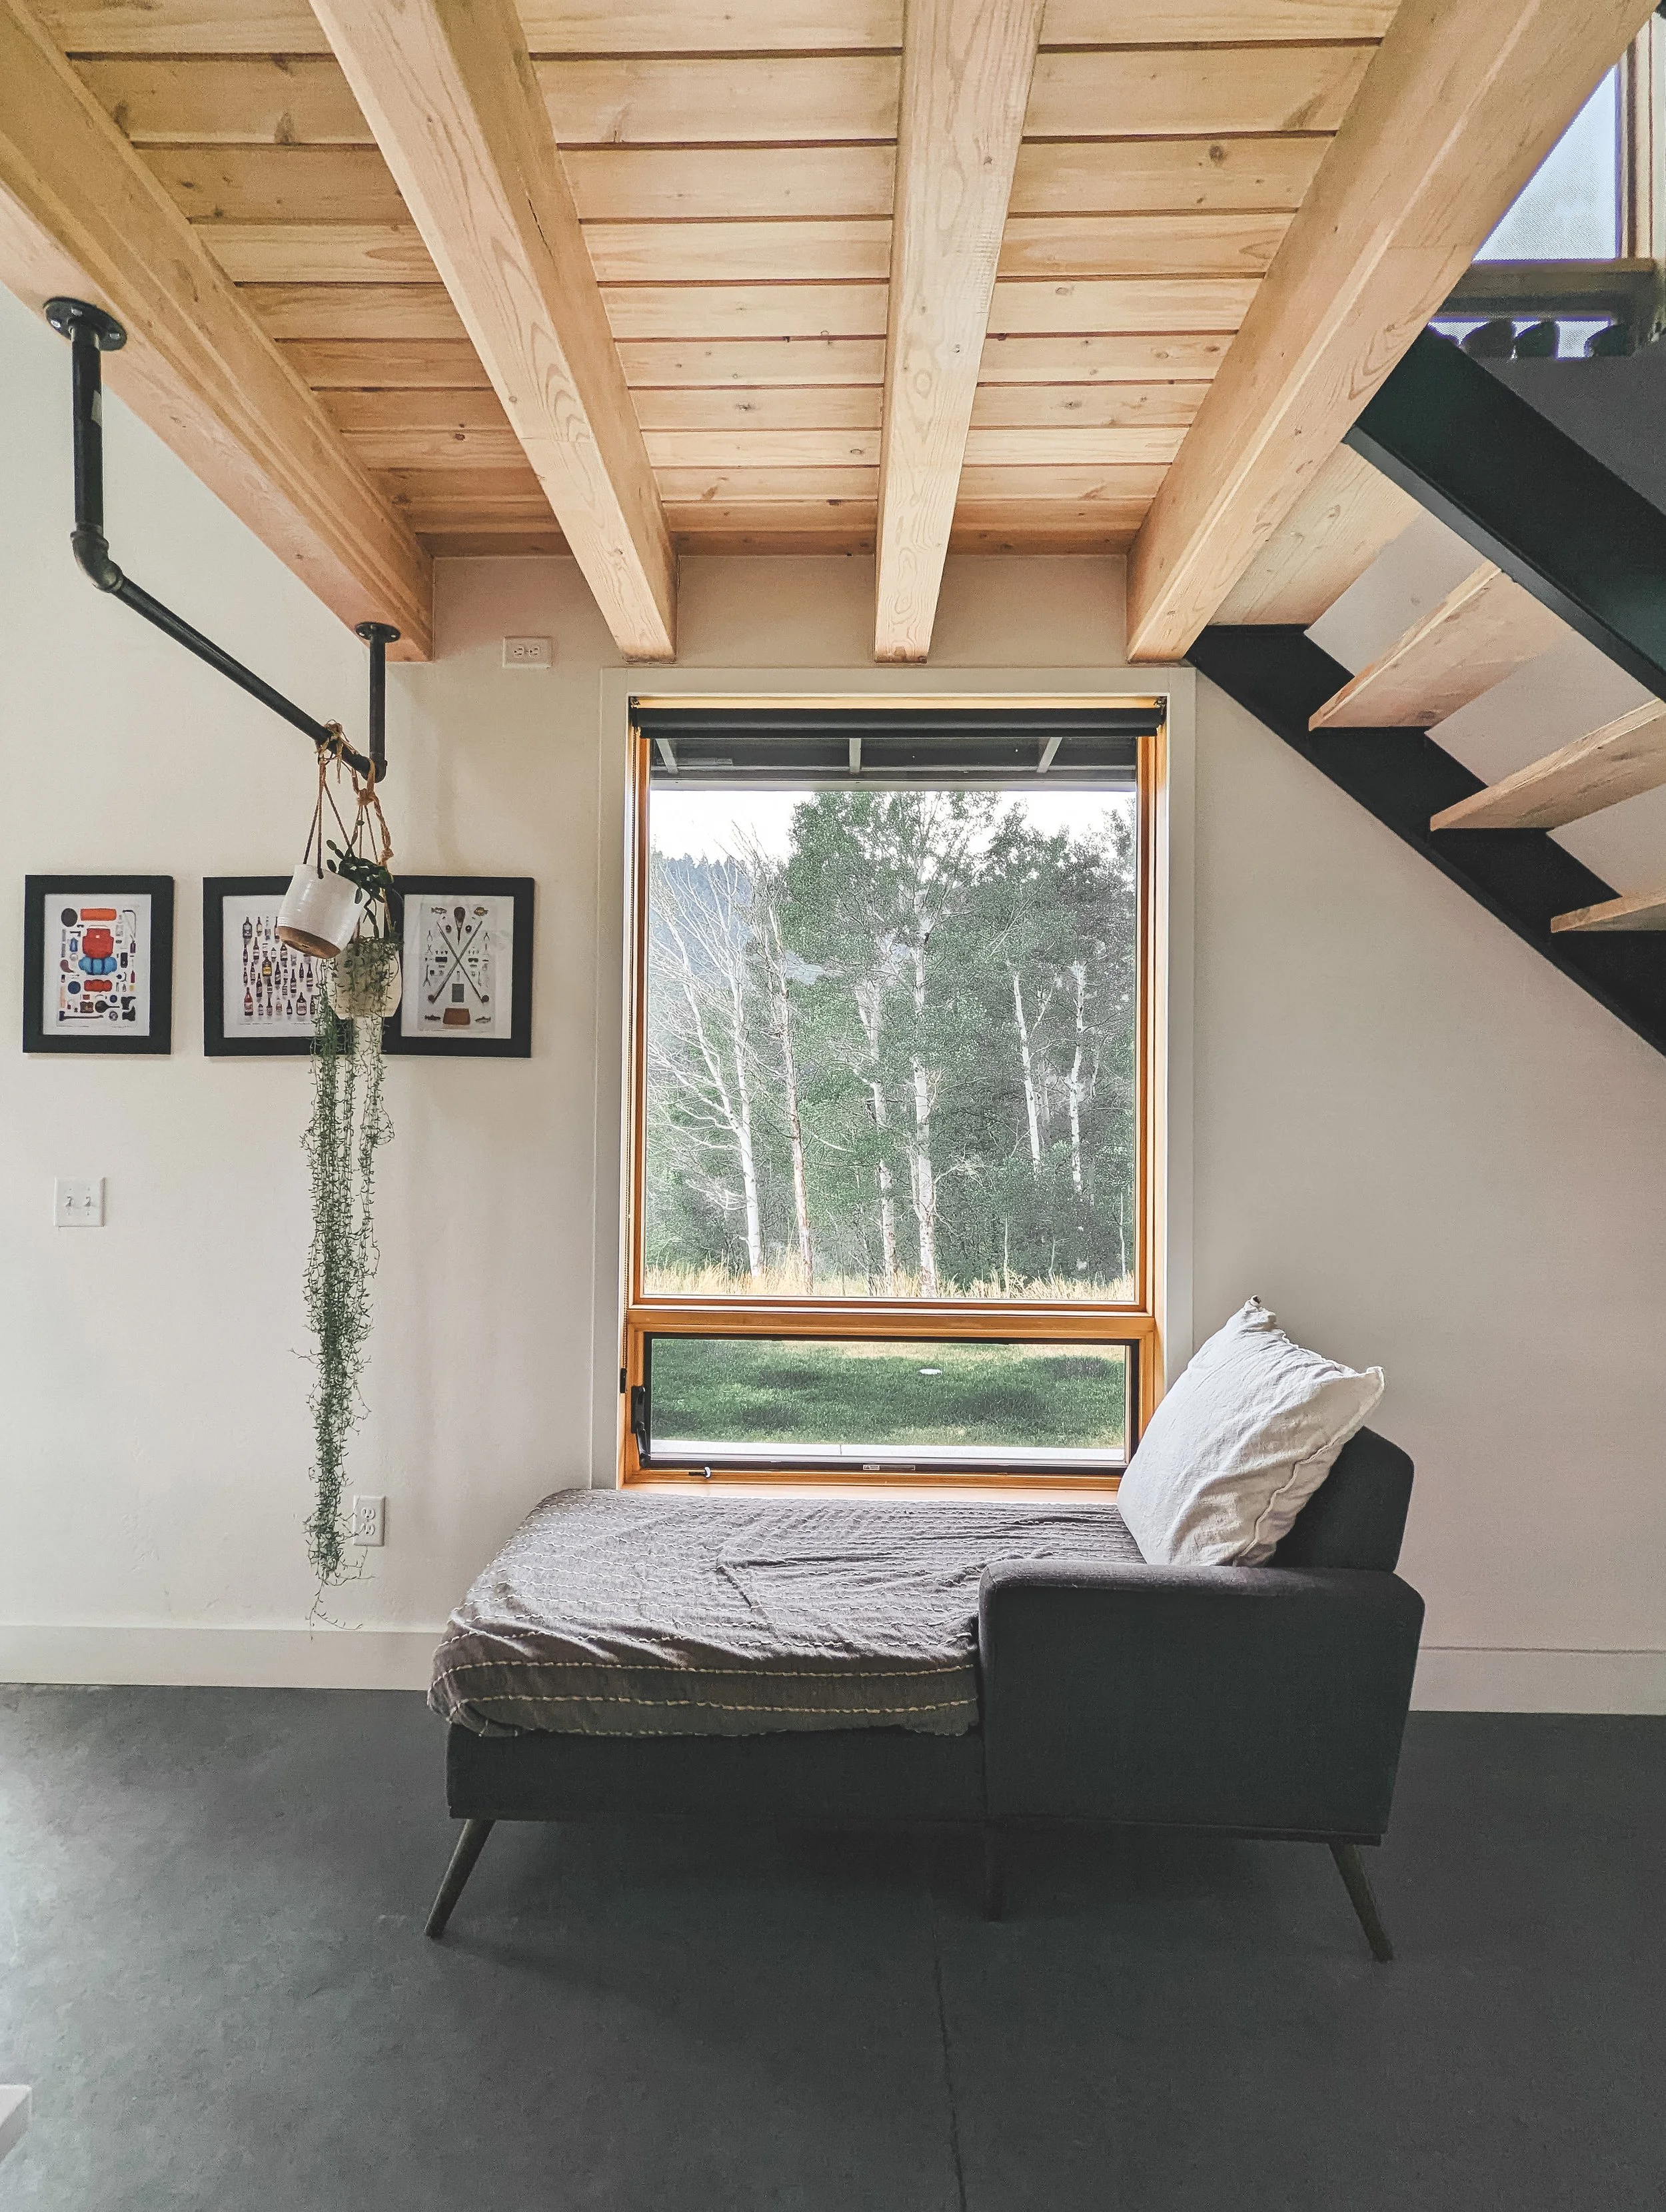
View from the entry into the main living spaces, with an open steel stair and fir treads leading to the upper-level office and bedrooms. A dormer window gradually reveals views toward the mountains and surrounding trees as the stair ascends, while the entry axis continues toward the dining room and large corner openings overlooking the aspen grove. Exposed glulam beams support the upper balcony and add warmth to the otherwise restrained interior palette.
The living and dining areas occupy a double-height space extending into the main gabled volume, with a sculptural chandelier suspended above and elk antlers mounted at the gable end. Large glass doors open the room toward the surrounding aspen grove, while concrete floors provide a durable, restrained foundation for the interior.
The kitchen is tucked beneath the upper balcony, creating a more intimate space adjacent to the double-height living volume. Natural walnut veneer cabinetry and white countertops establish a warm, restrained palette, while exposed glulam beams and a black steel railing with perforated metal panels add structure and texture. Above, the office and balcony step back to overlook the main living space.
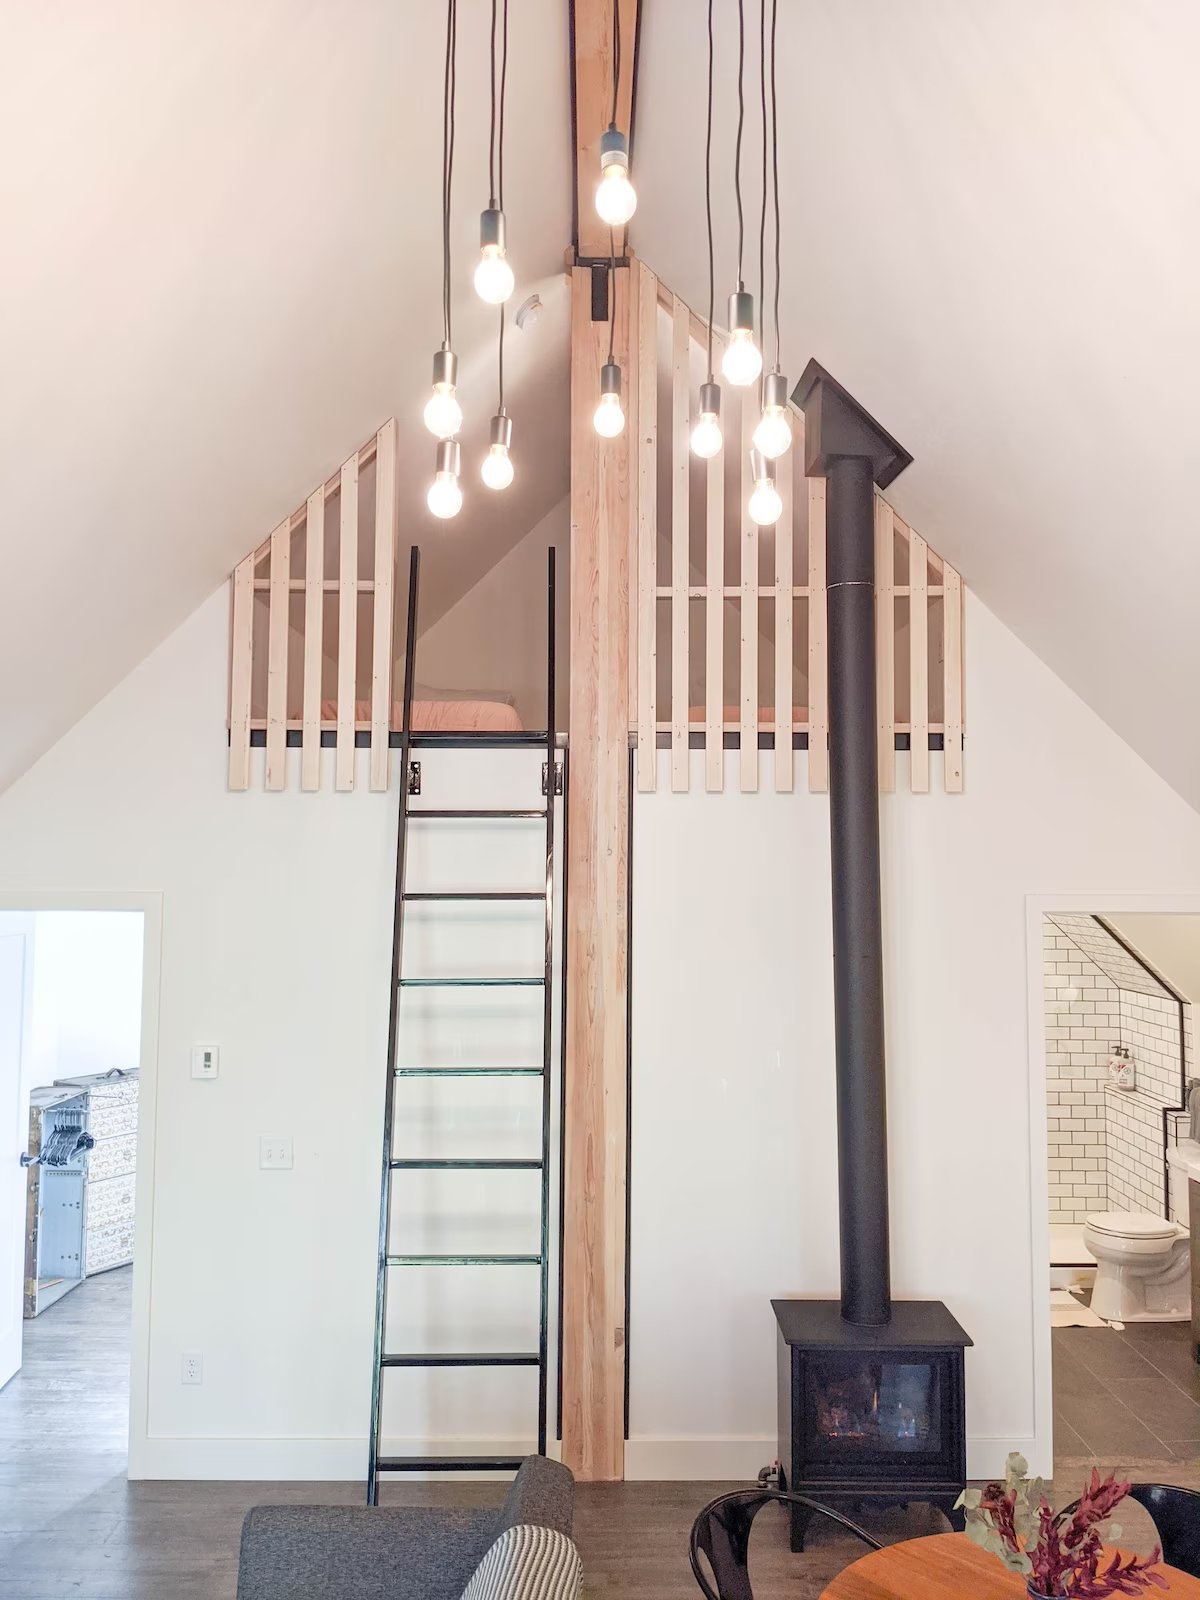
The guest house uses a compact loft above the bedroom to expand the usable space within a simple footprint. Wood slats screen the loft from the double-height living room while maintaining a visual connection between the two levels. A black steel ladder provides access to the loft and parallels the wood stove chimney, reinforcing the verticality of the space. The vaulted living volume gives the compact guest house a greater sense of openness and scale.