Shadowplay — Carriage House
       
     
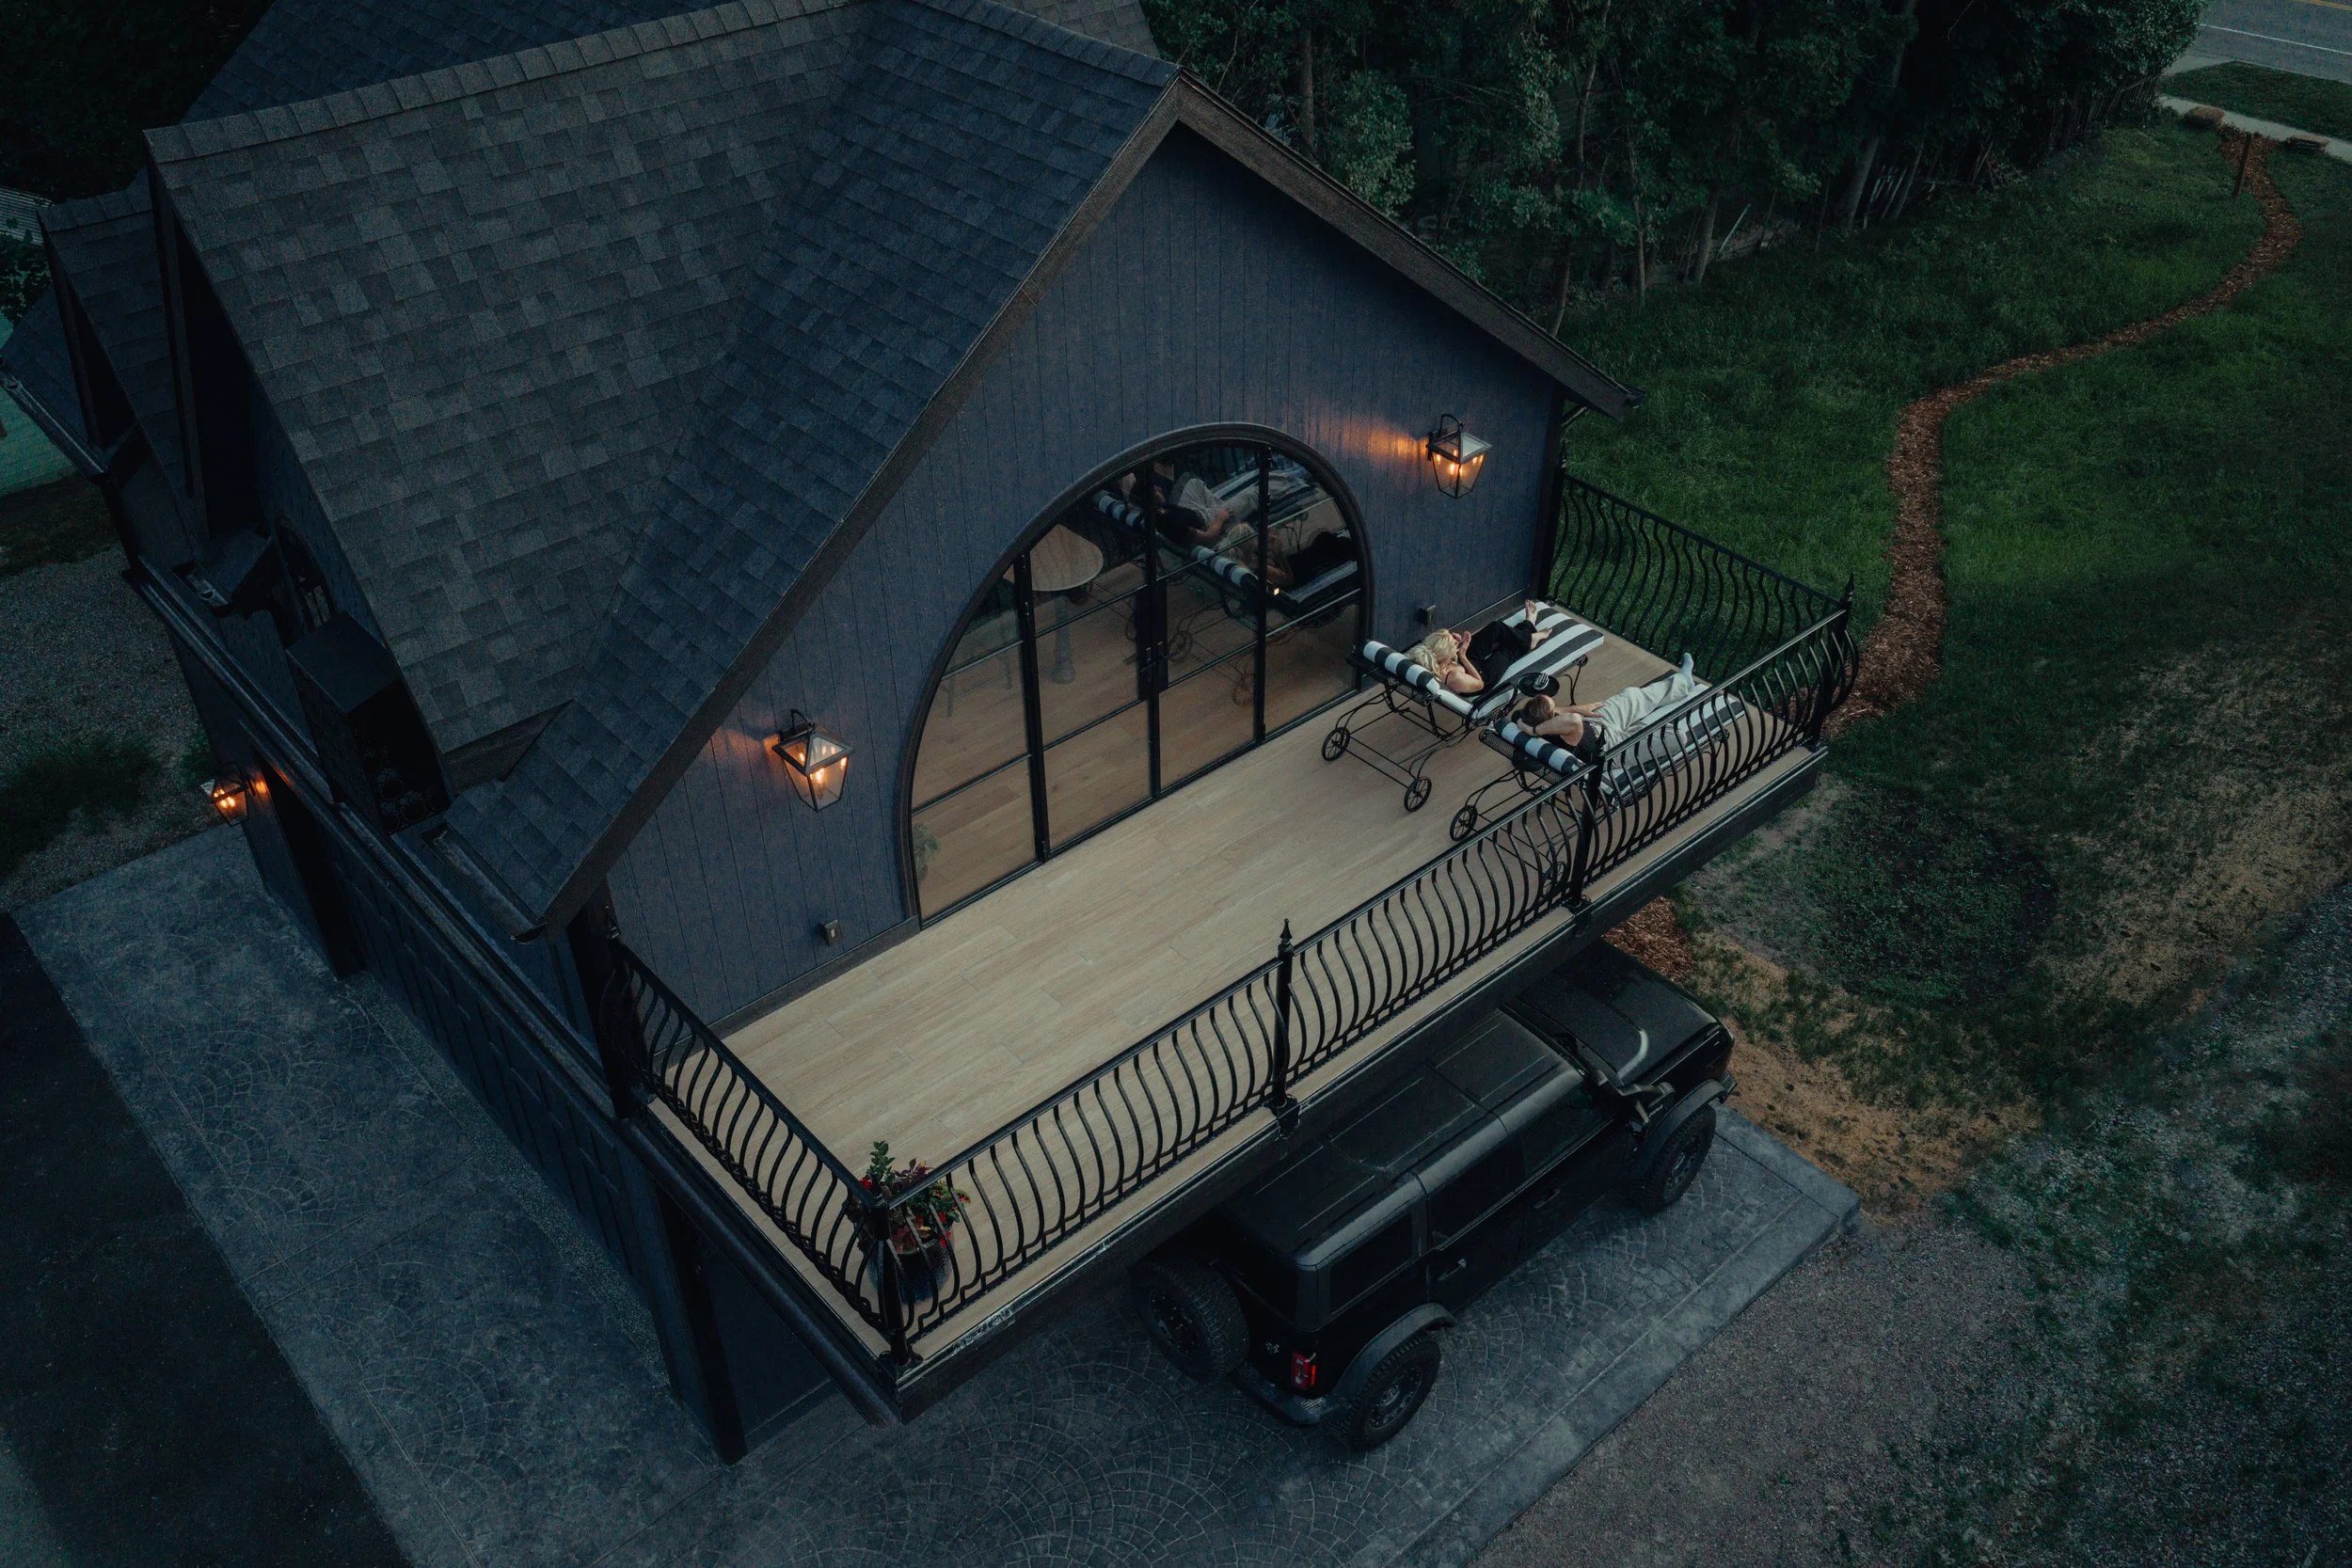
 Aerial view of the Shadowplay Carriage House balcony and custom arched steel doors.
       
     
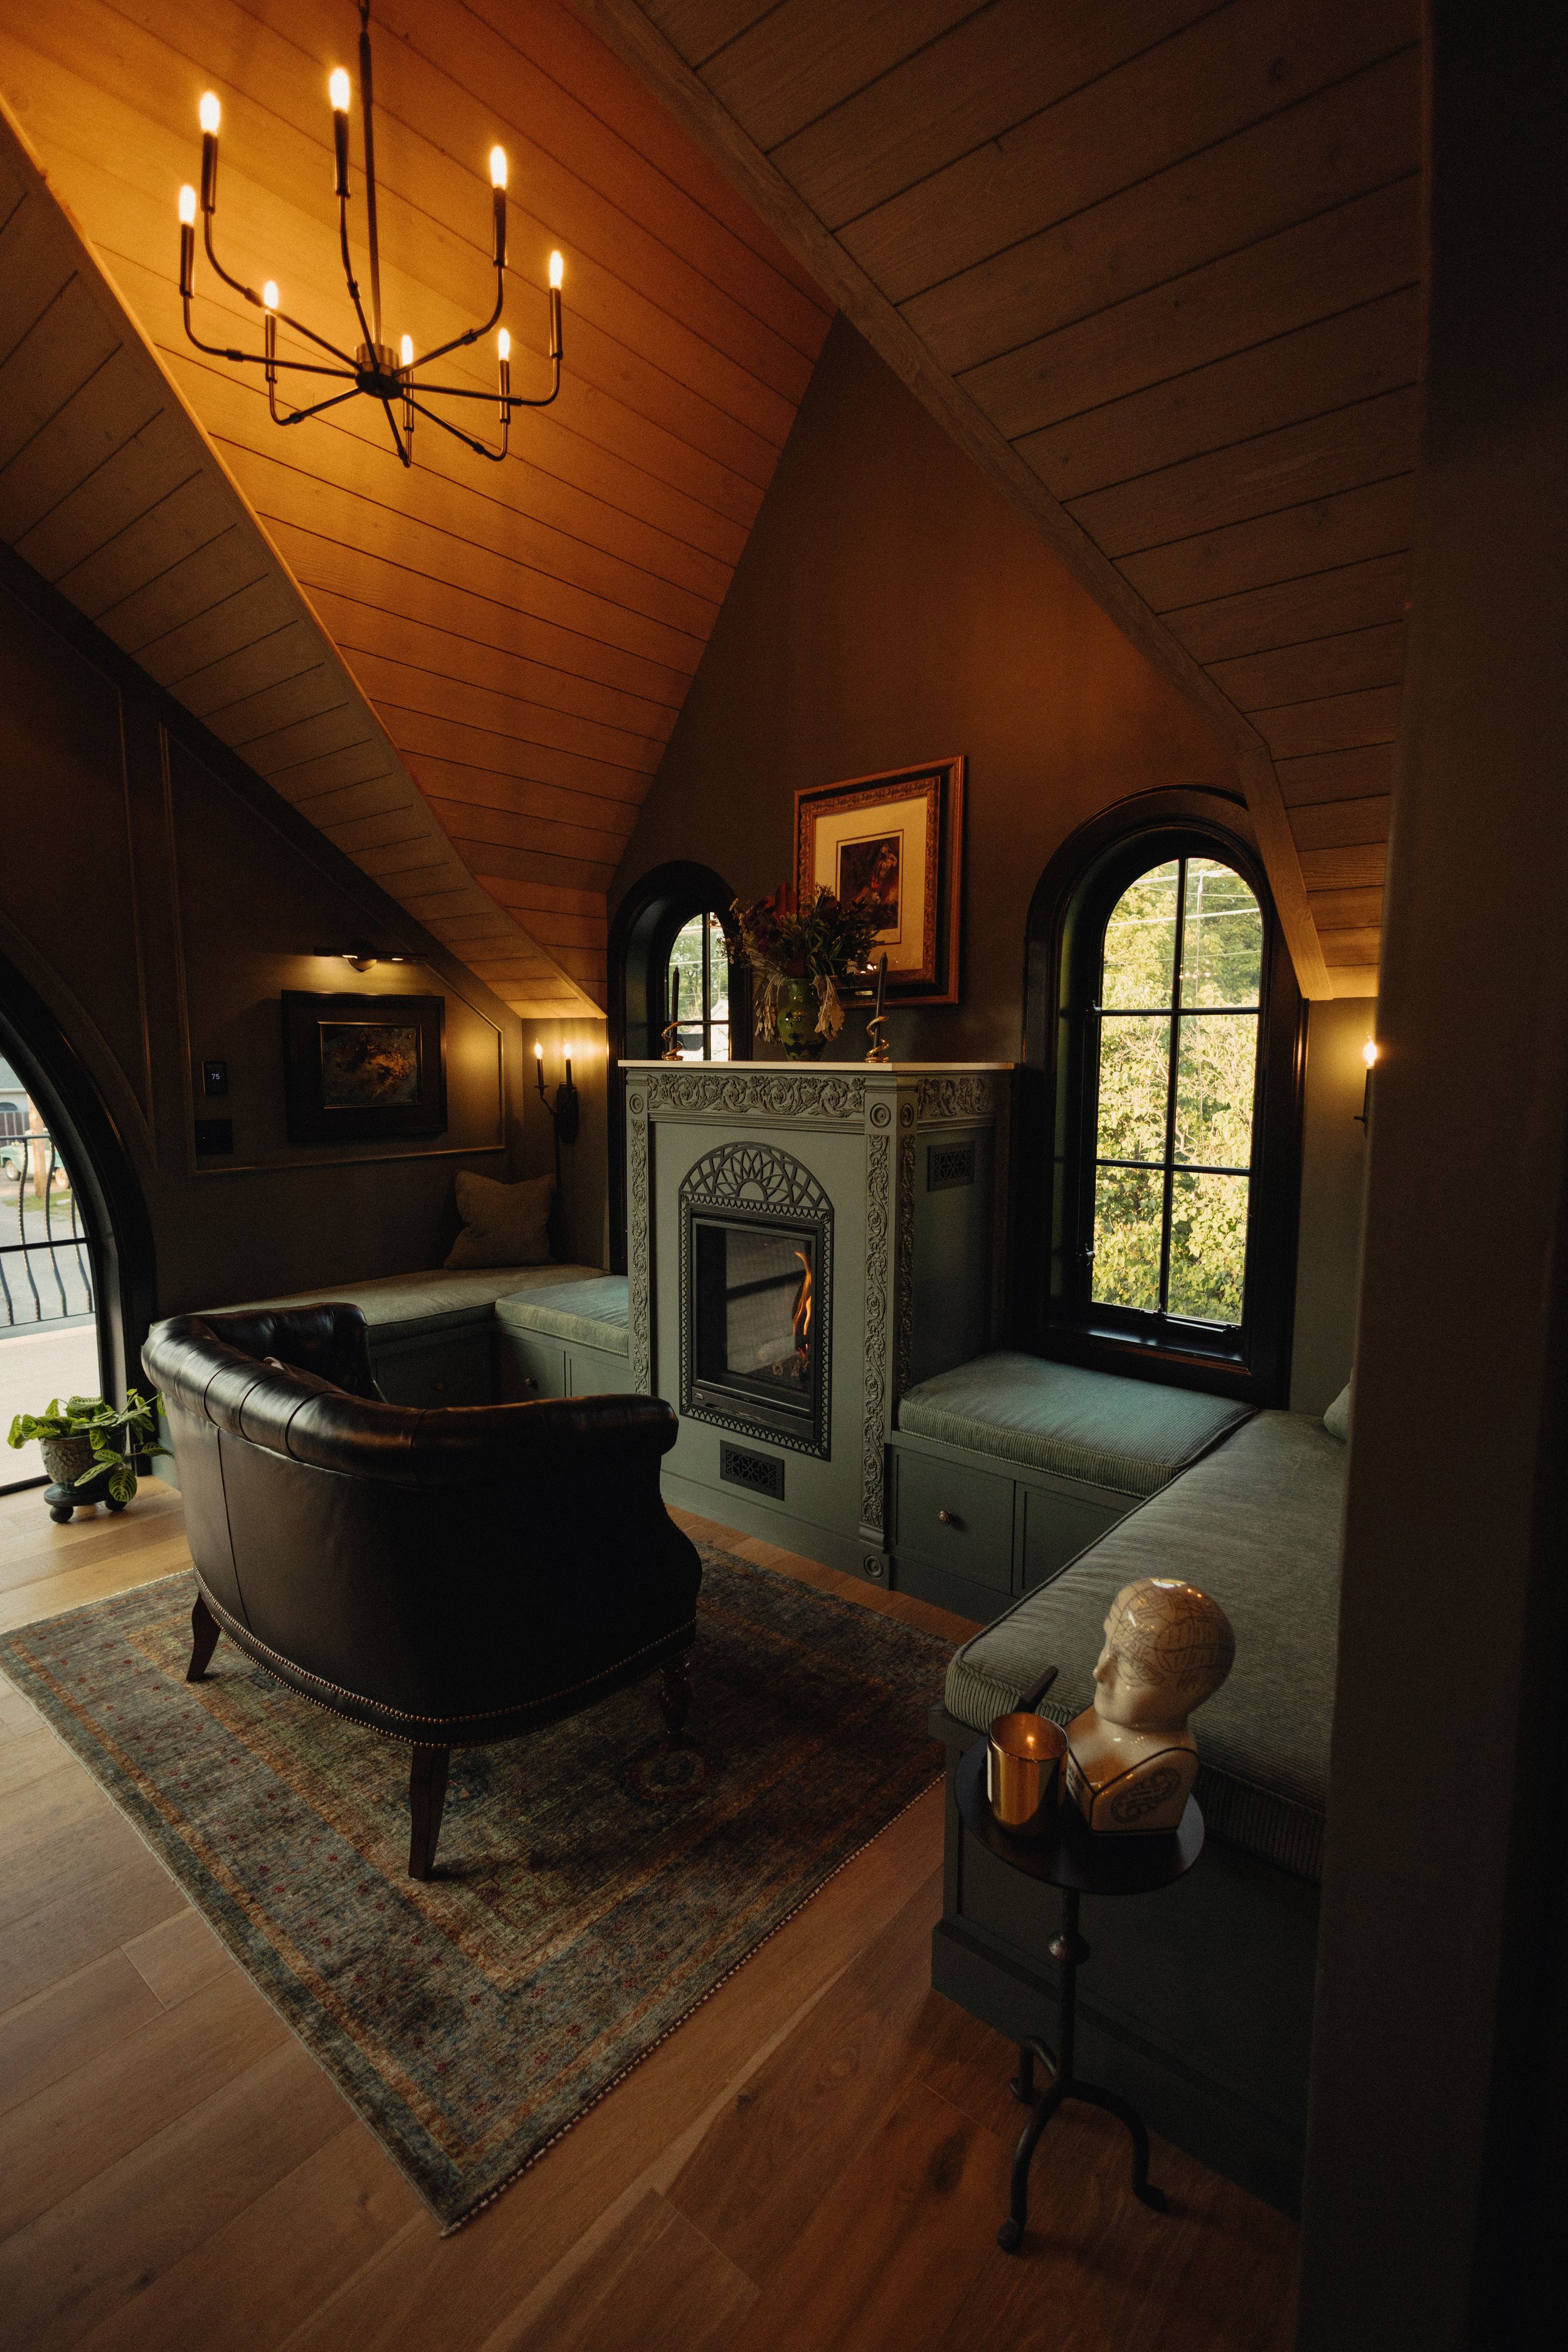
 Living room with vaulted ceiling, arched windows, and central fireplace.
       
     
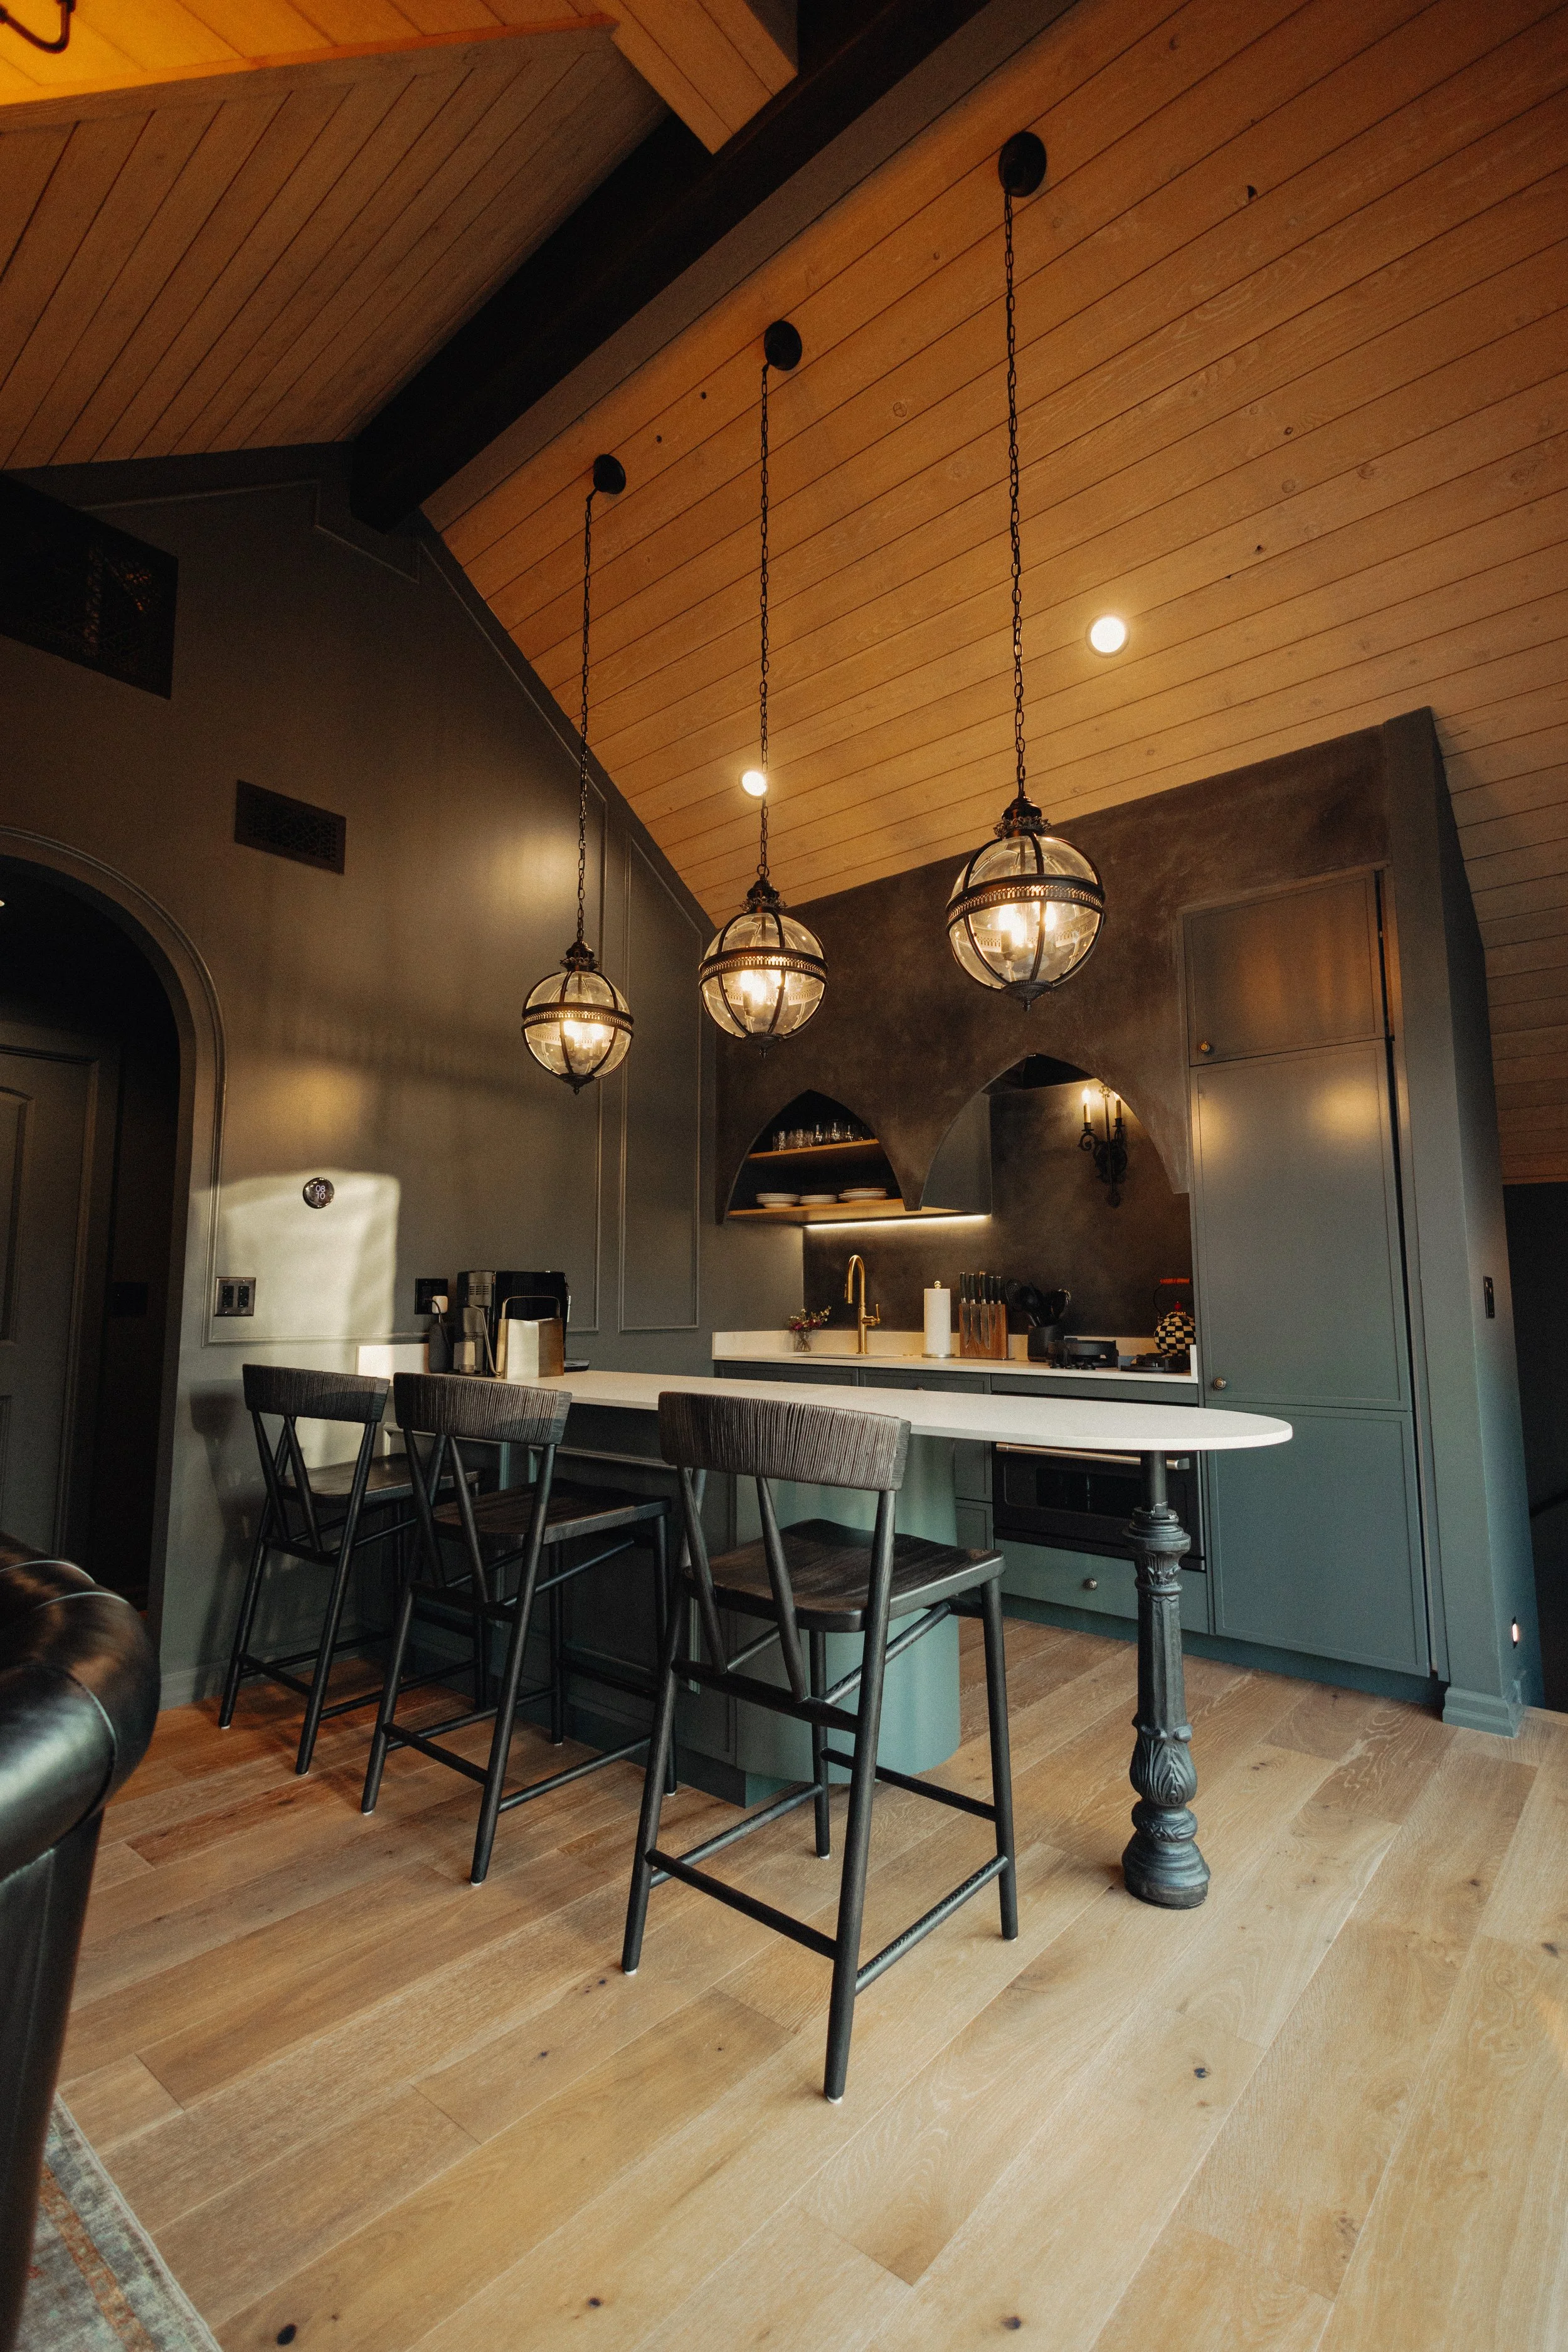
 Compact kitchen with custom cabinetry and vaulted wood ceiling.
       
     
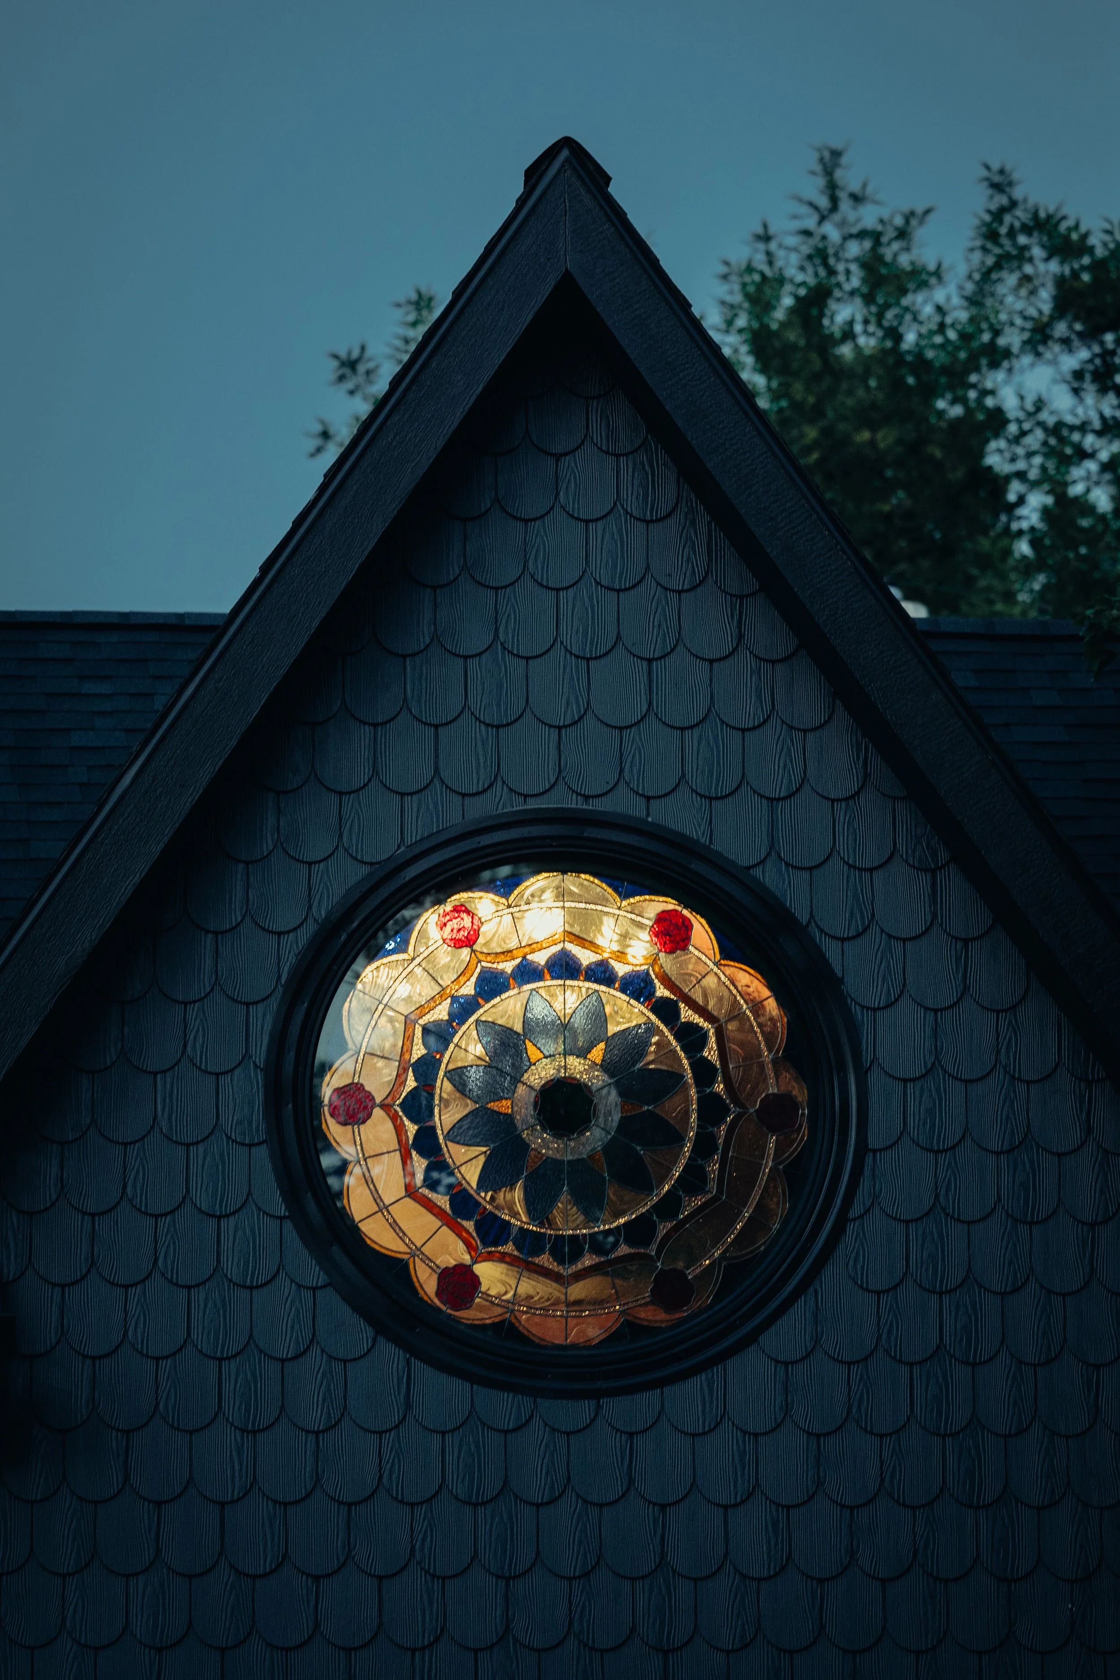
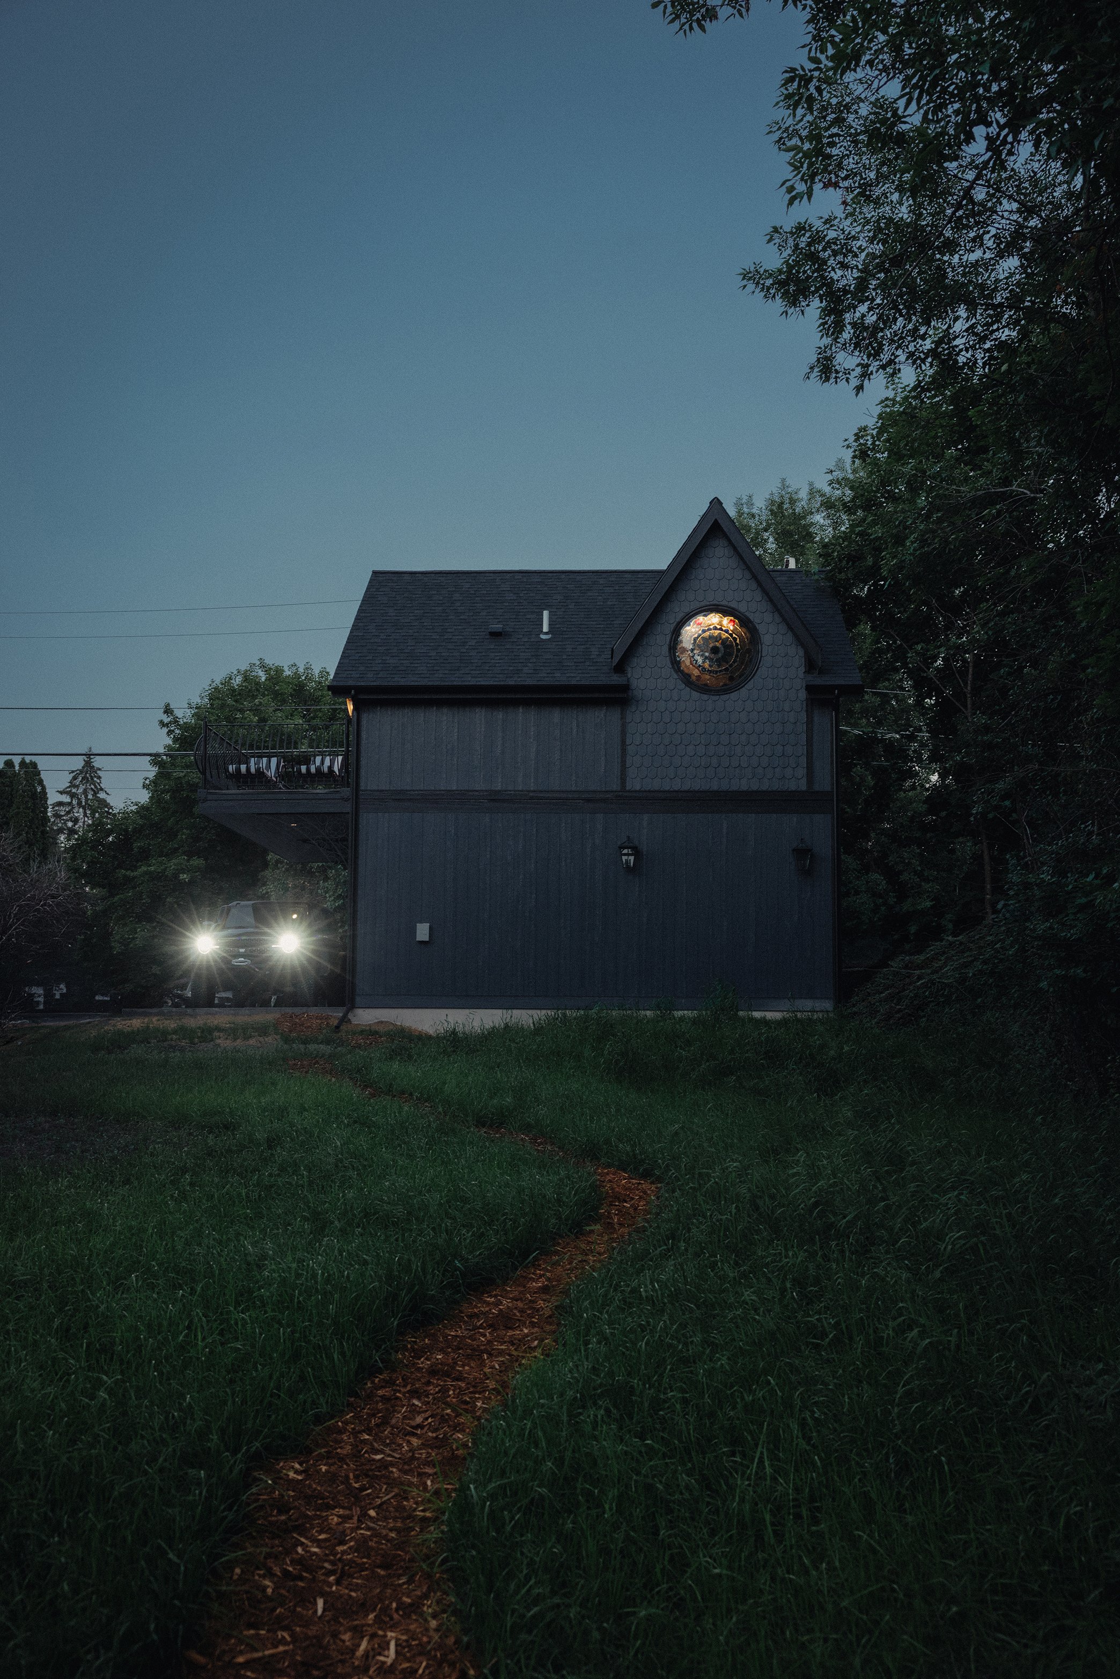
 Exterior view of the custom stained glass rose window.
       
     
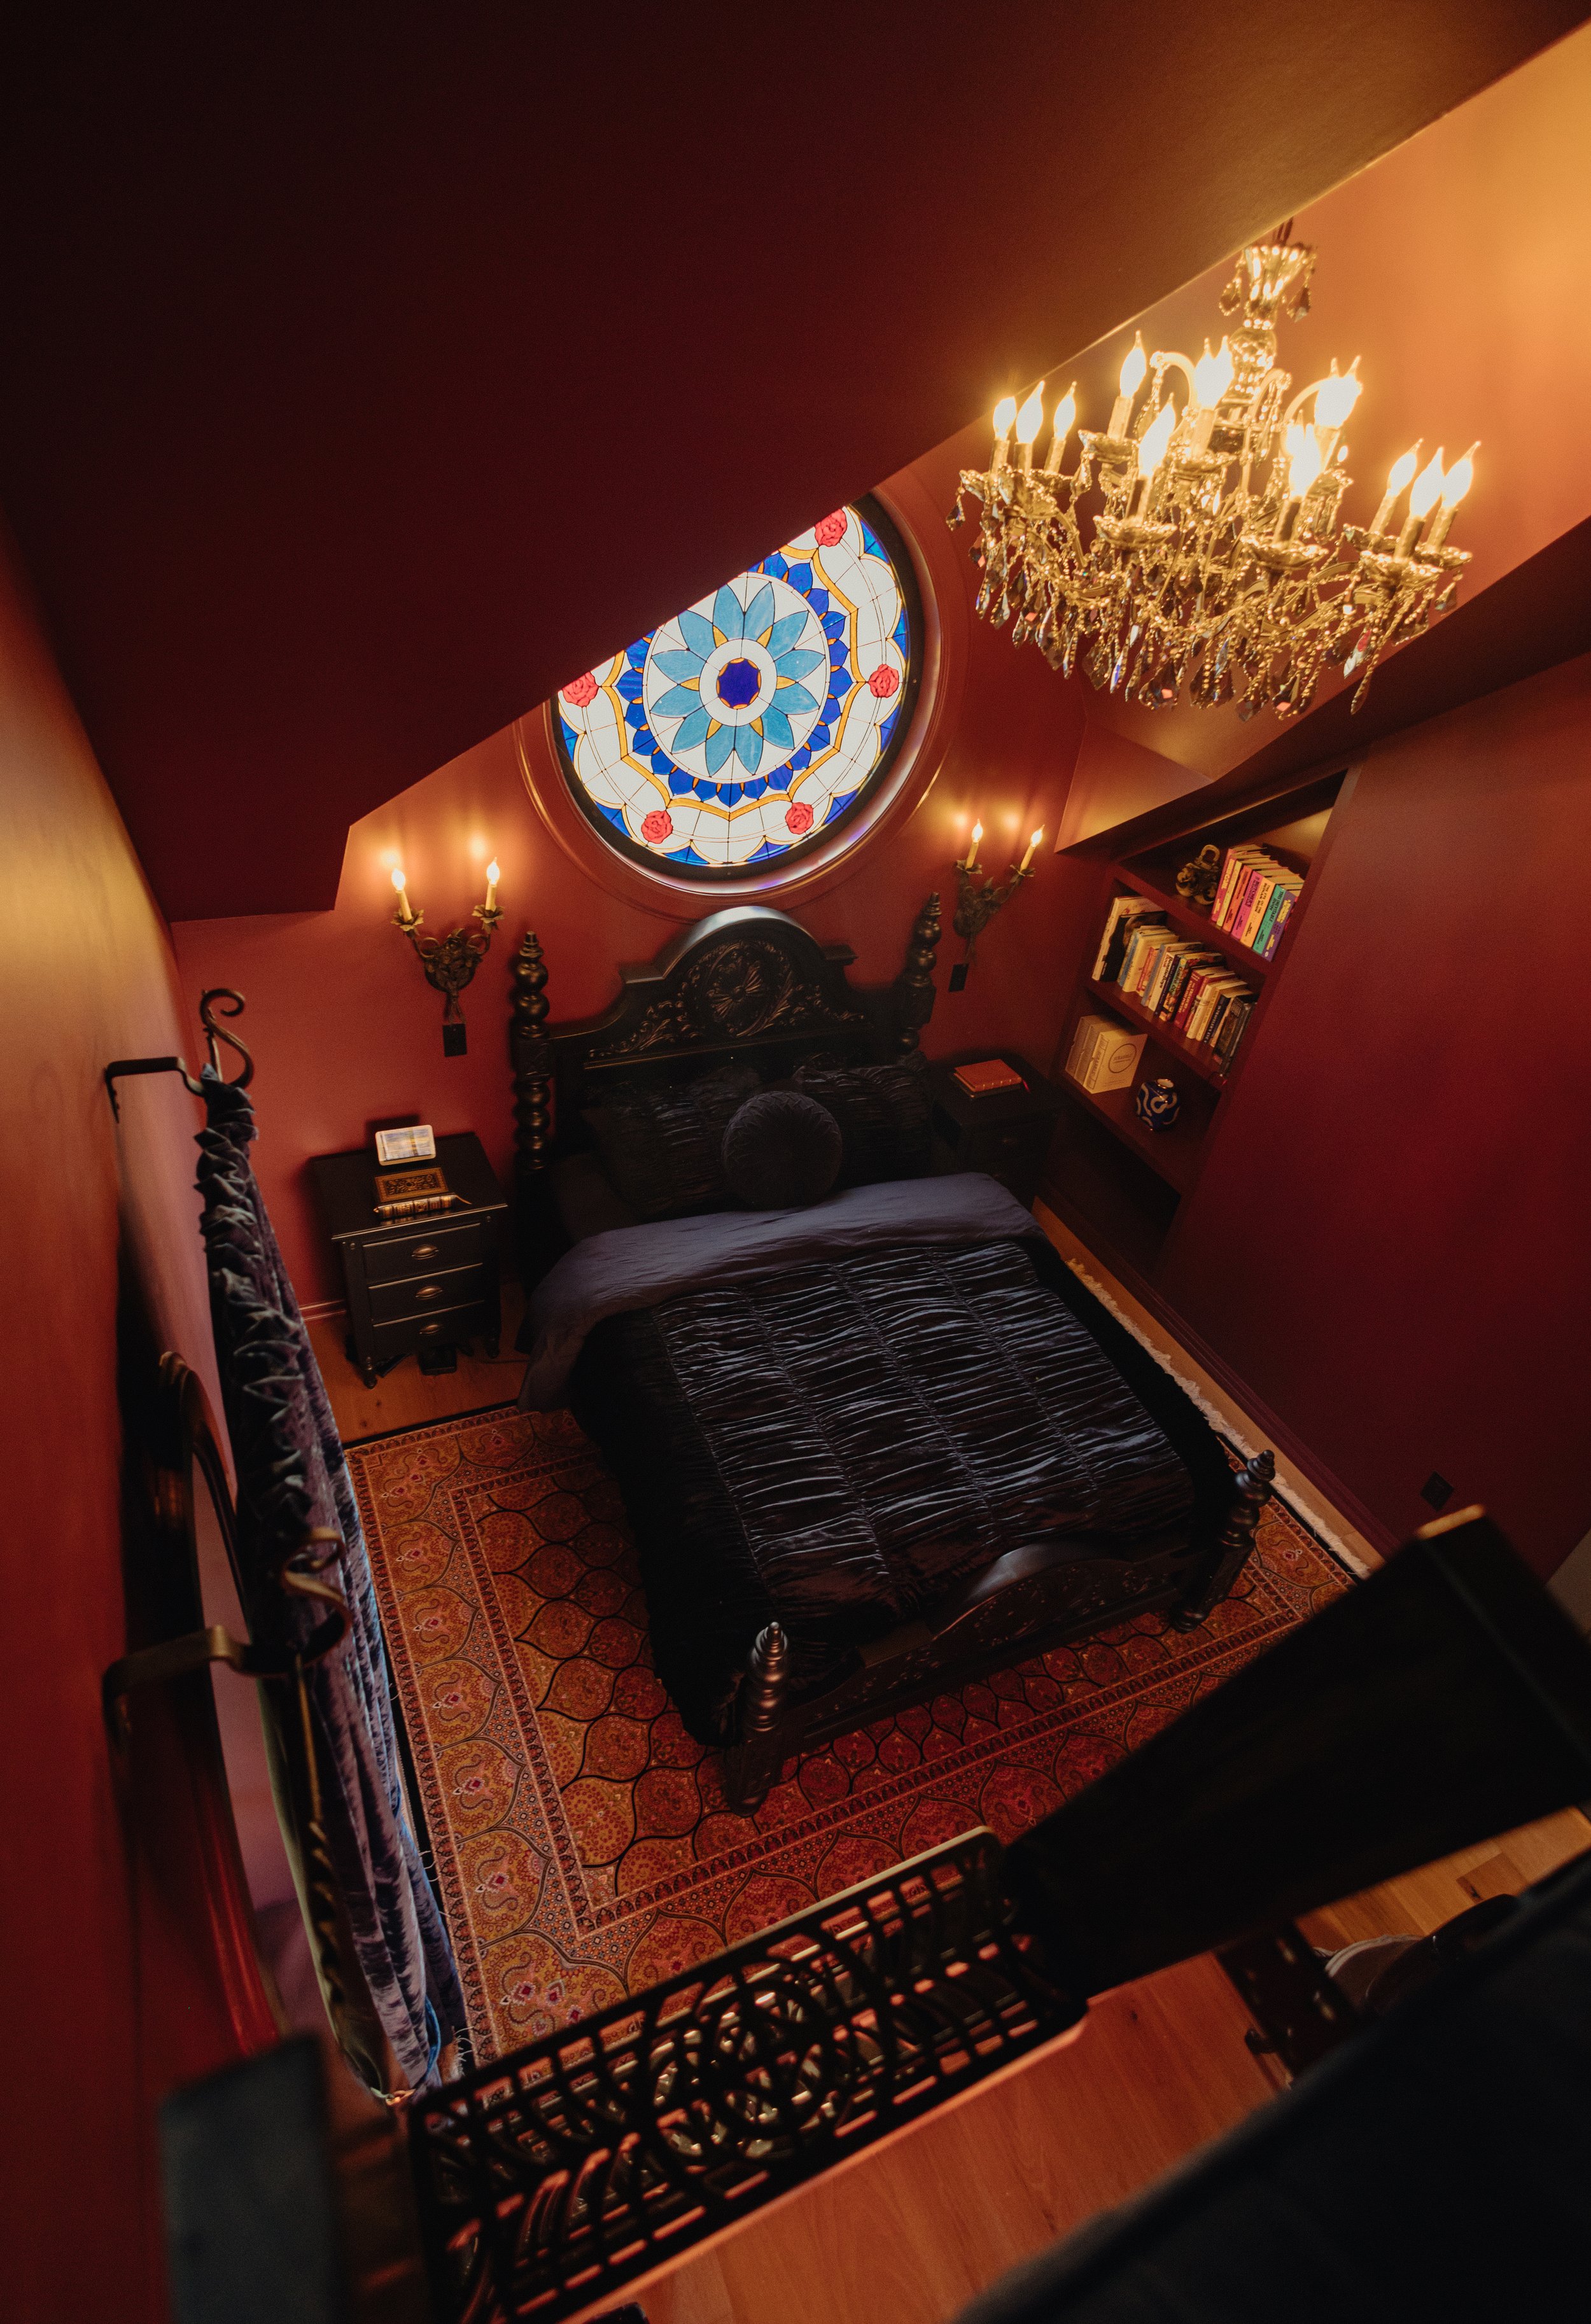
 Bedroom loft view toward the rose window and vaulted ceiling.
       
     
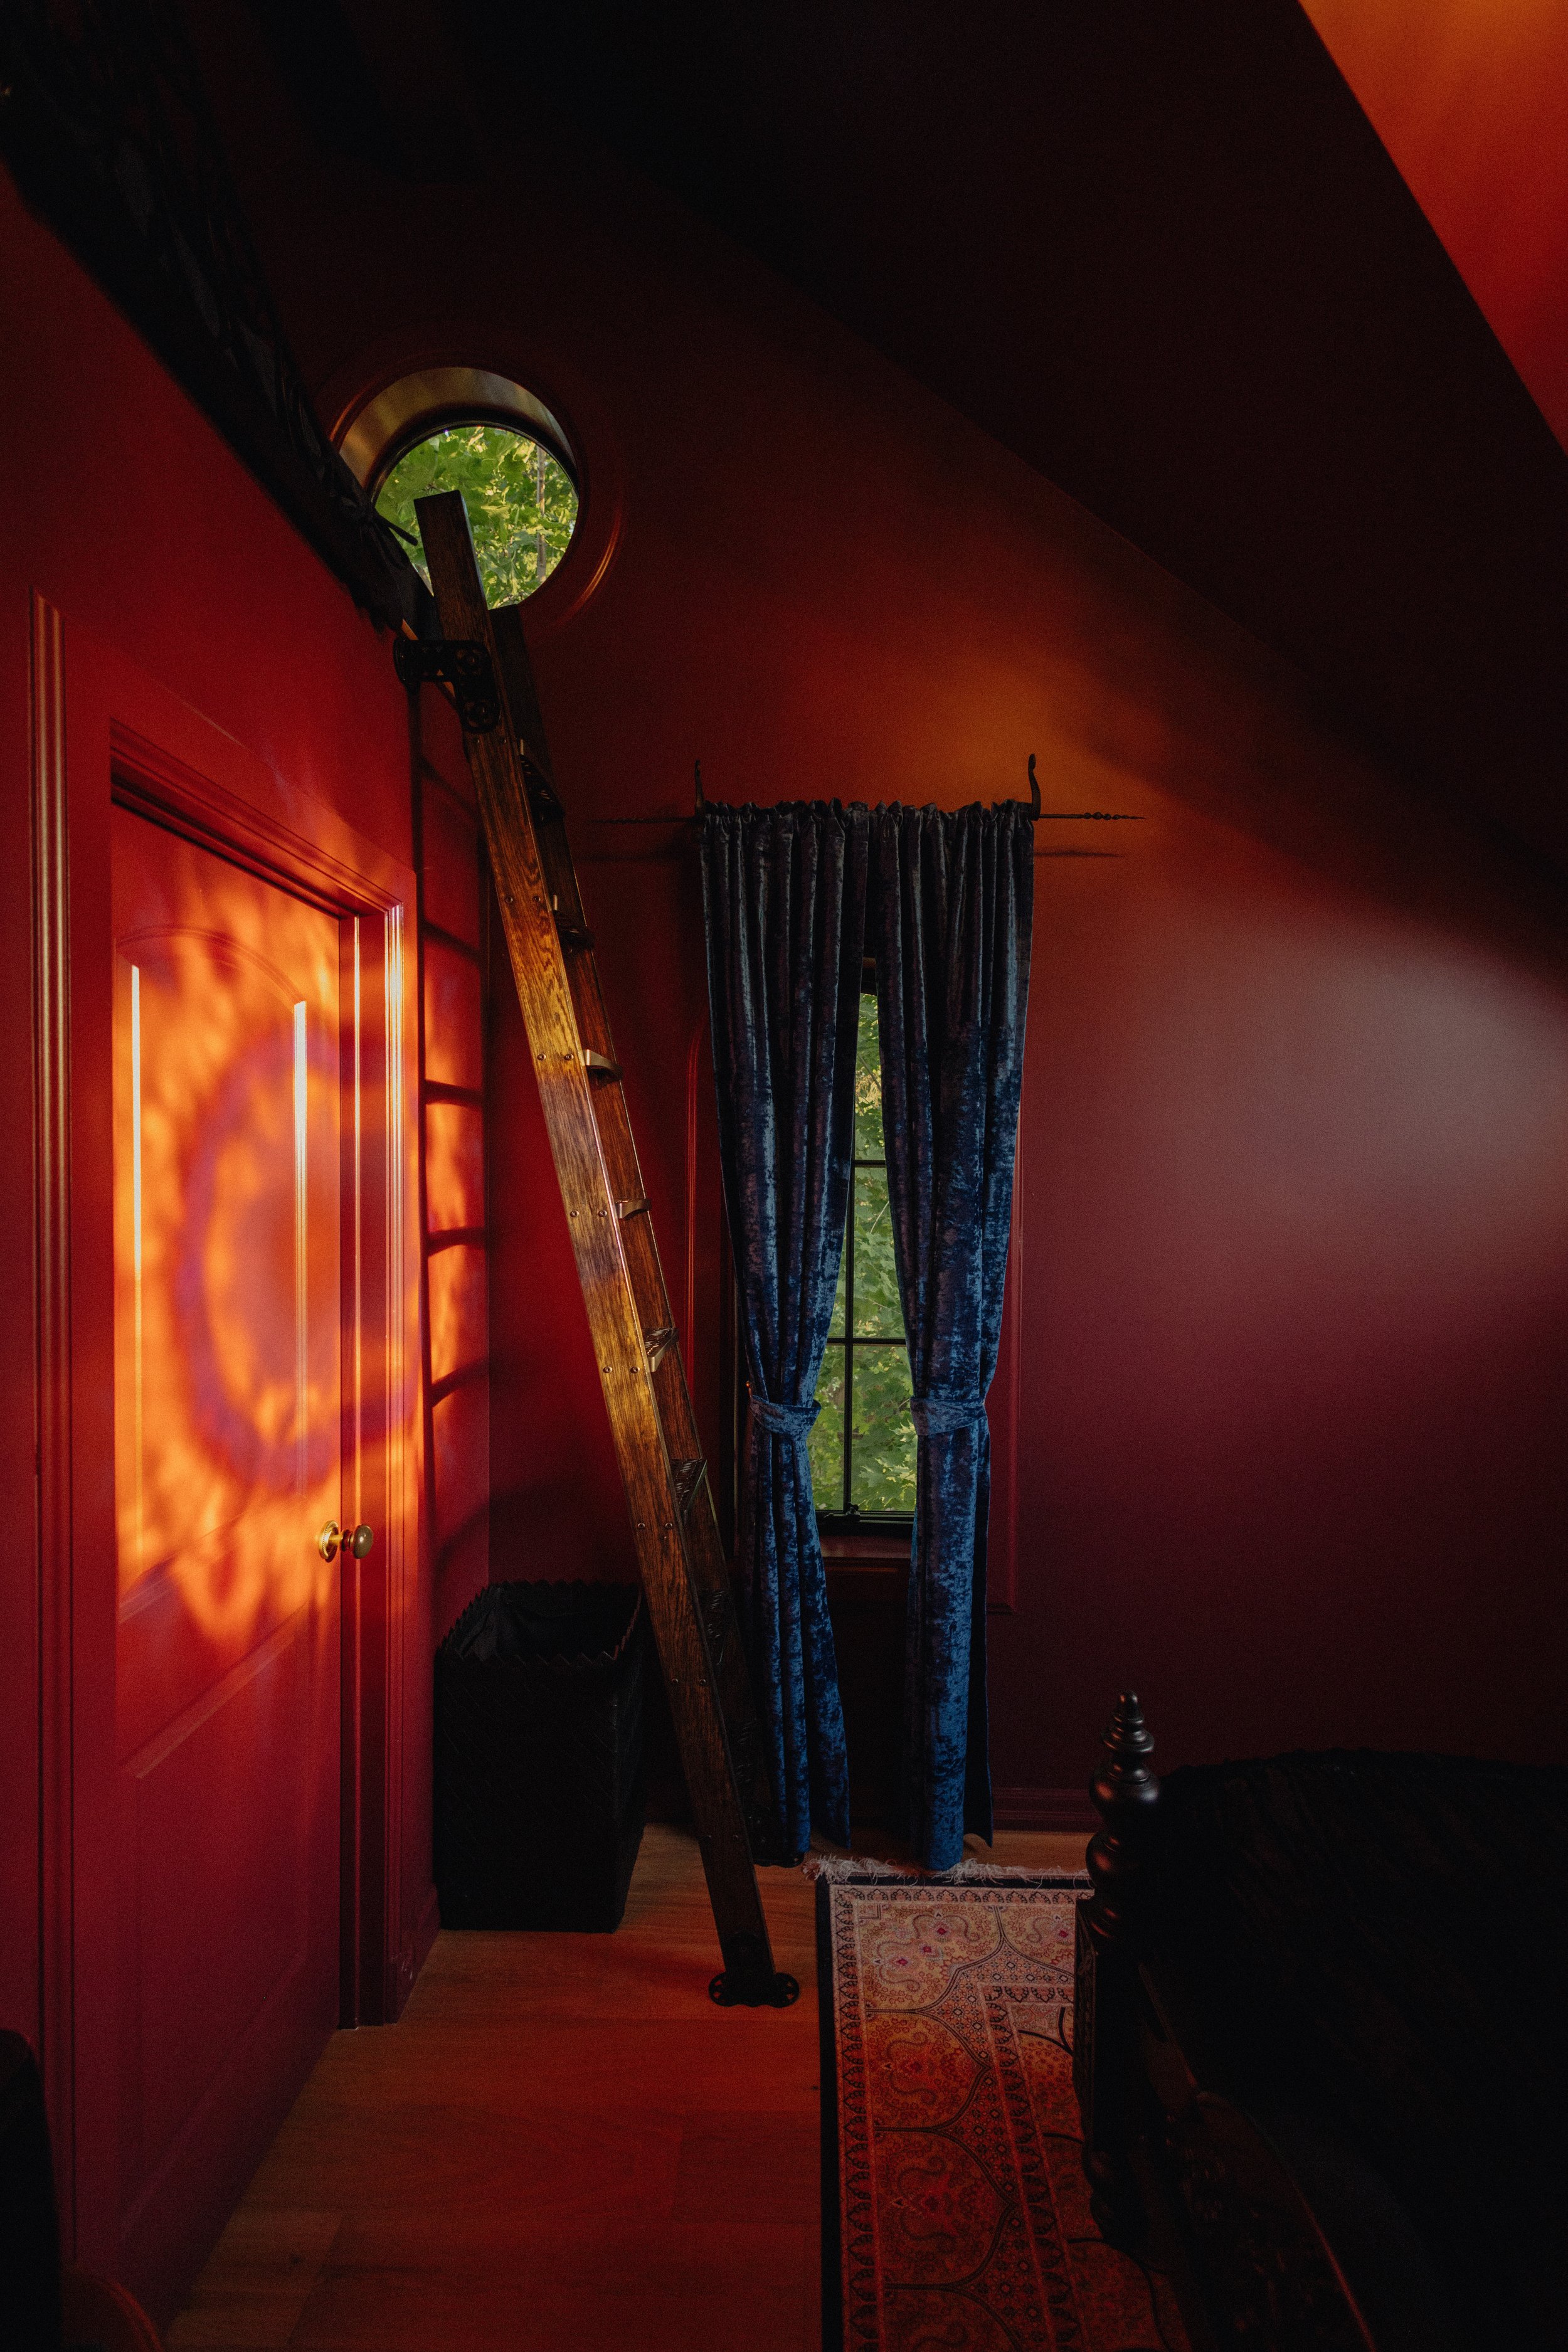
 Stained-glass light across the custom ladder, loft, and bedroom wall.
       
     
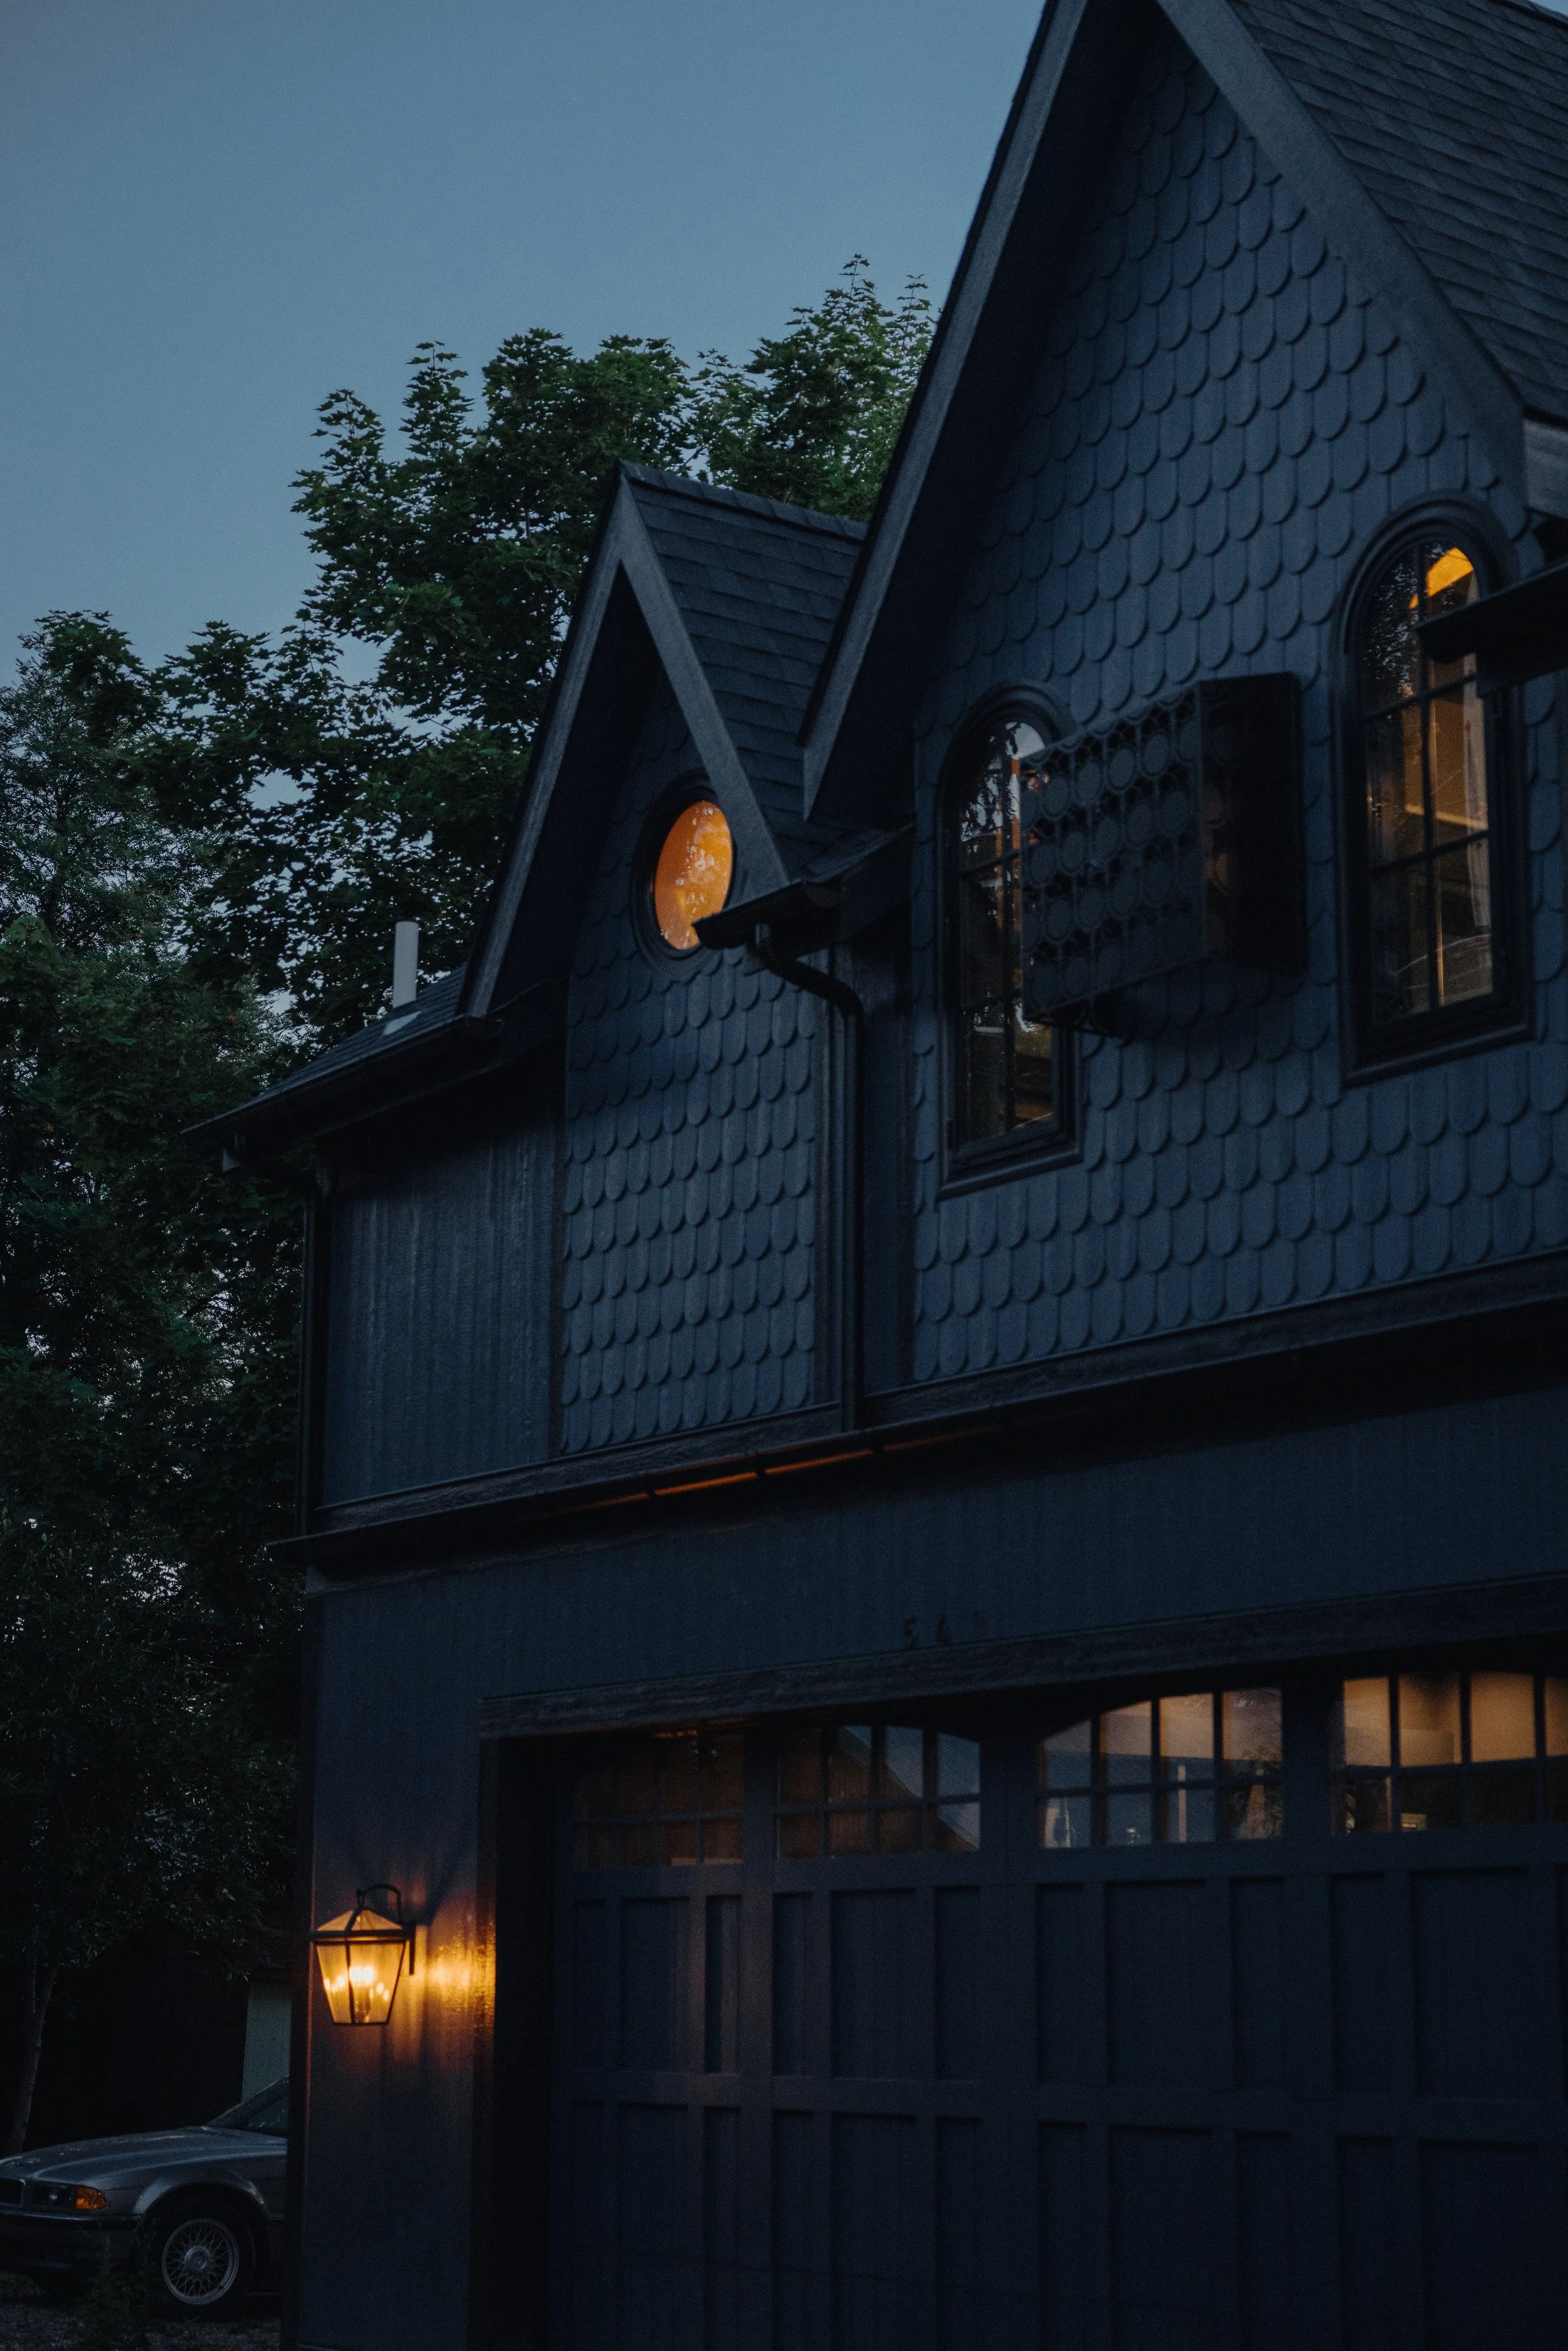
 Exterior view featuring the custom steel bat box and gabled roof forms.
       
     
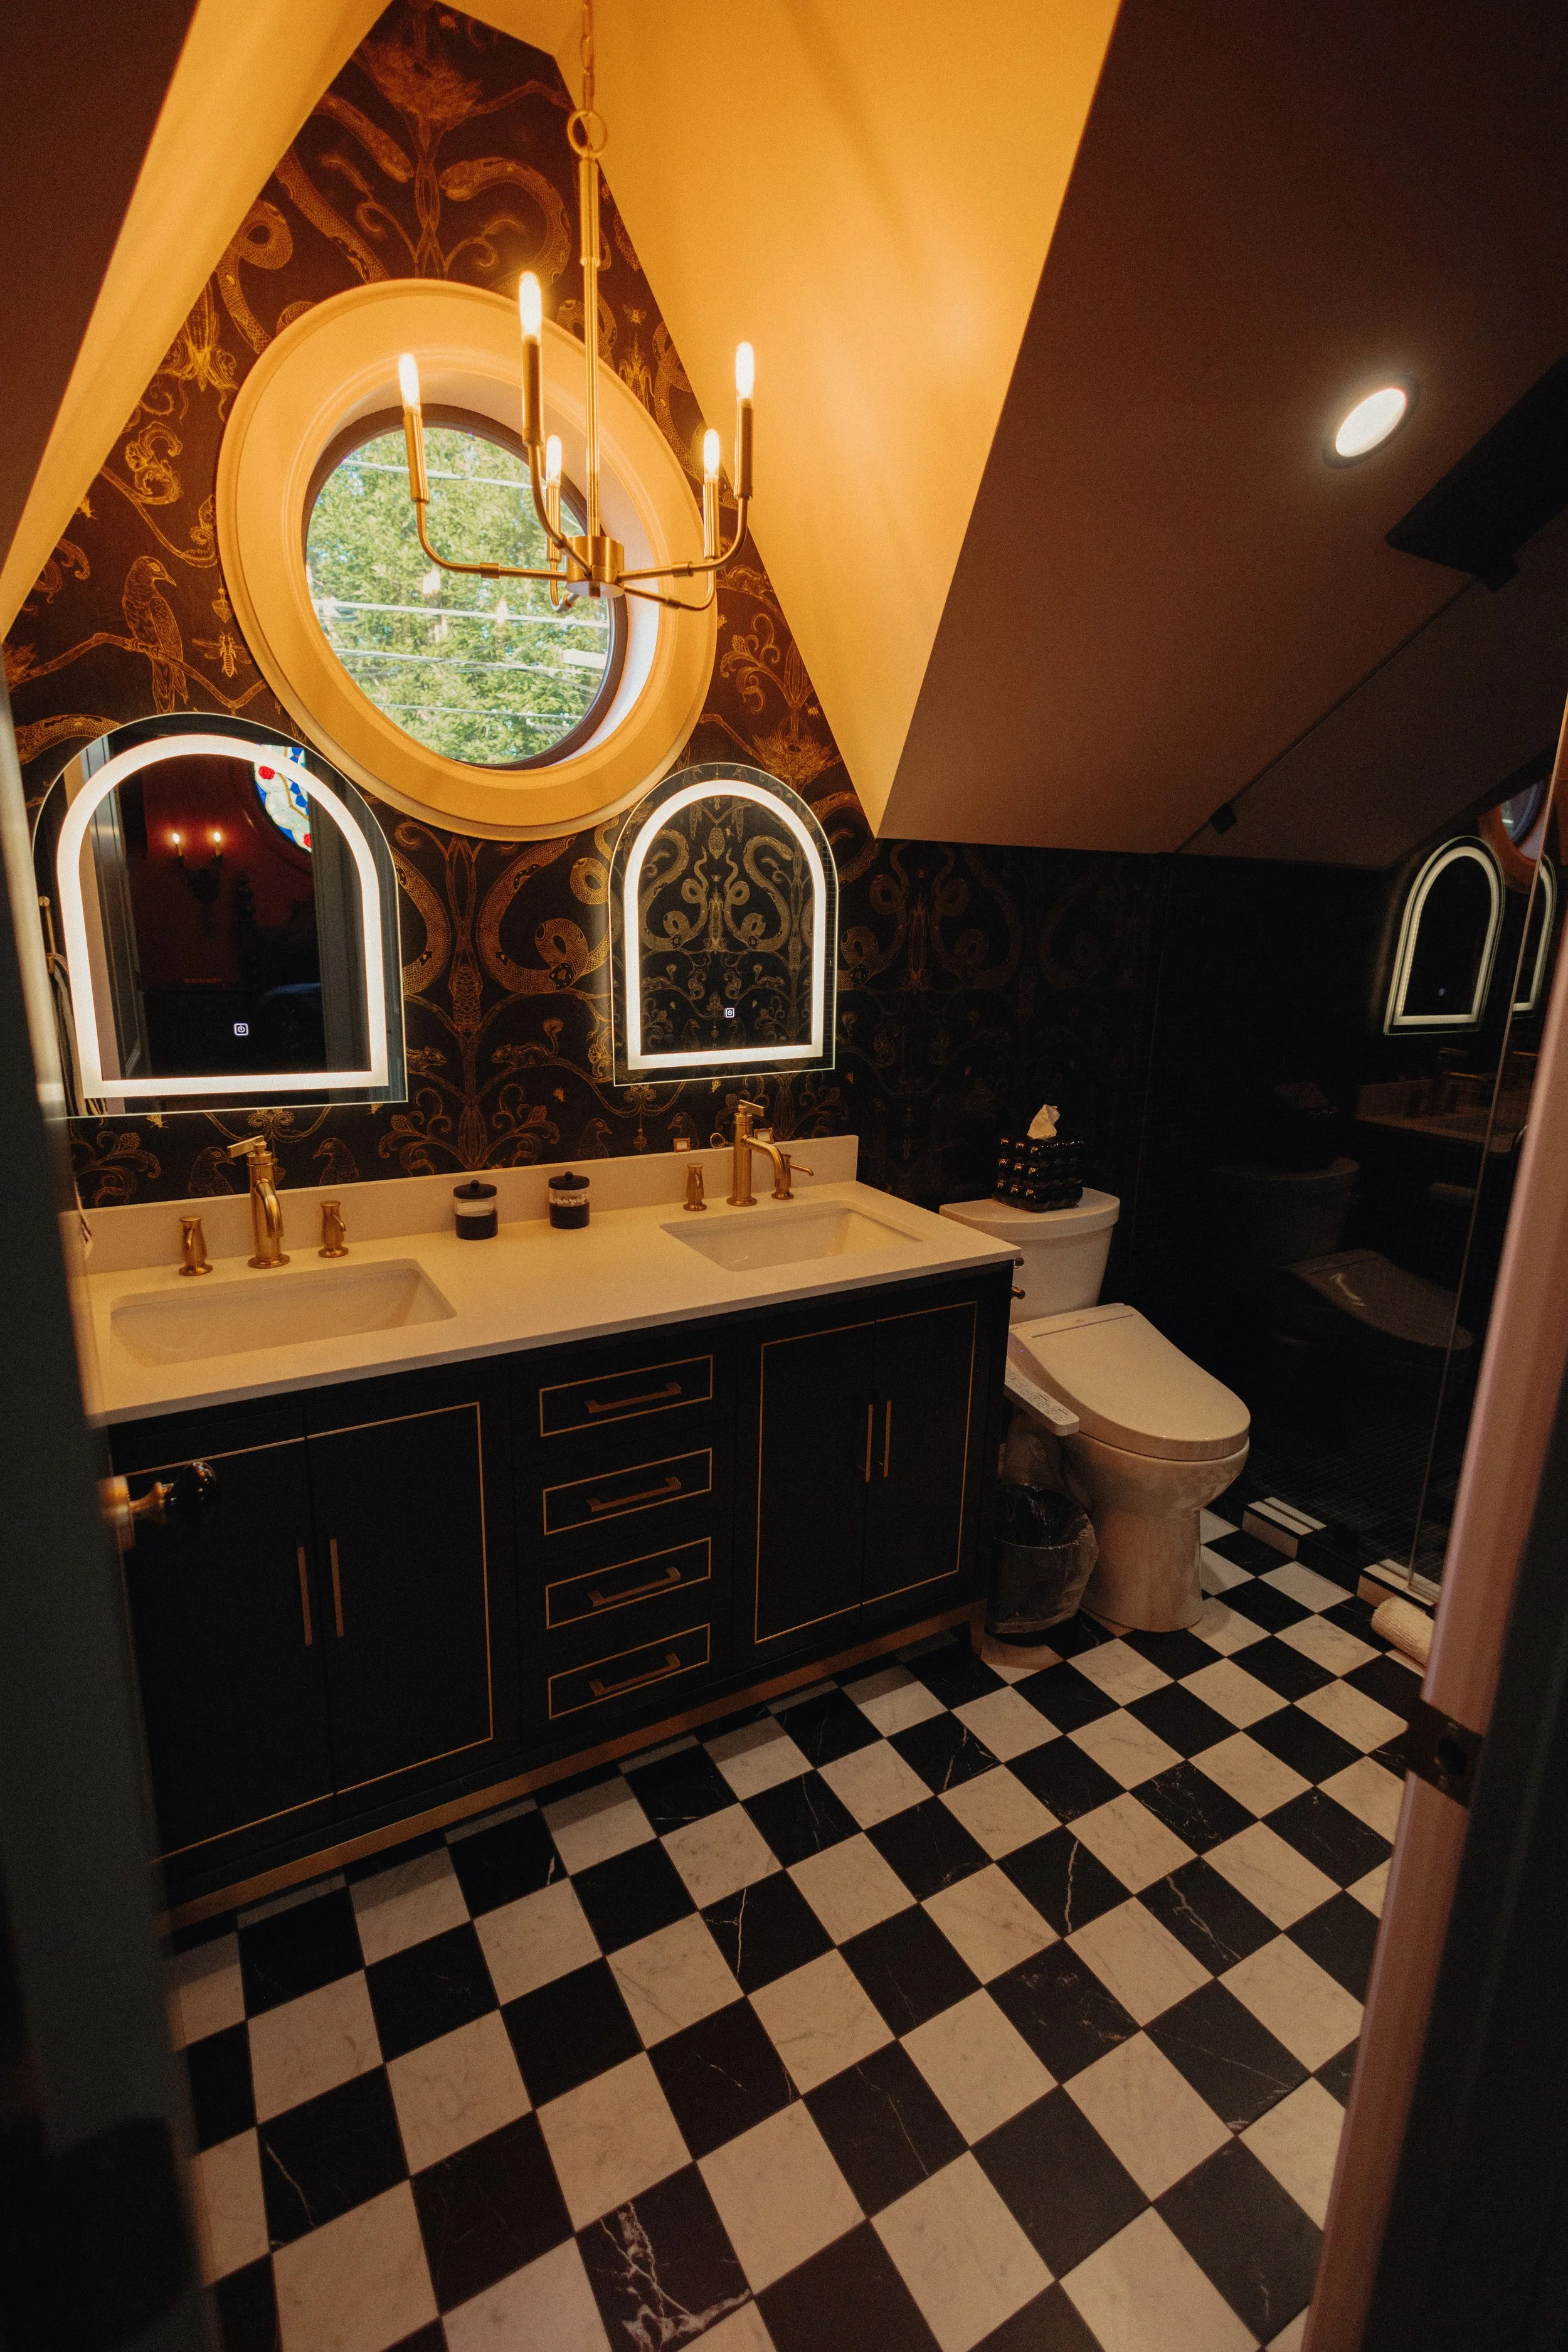
 Bathroom with checkerboard tile, Snake Party wallpaper, and circular window.
       
     
 Meandering garden path leading toward the carriage house and rose window.
       
     
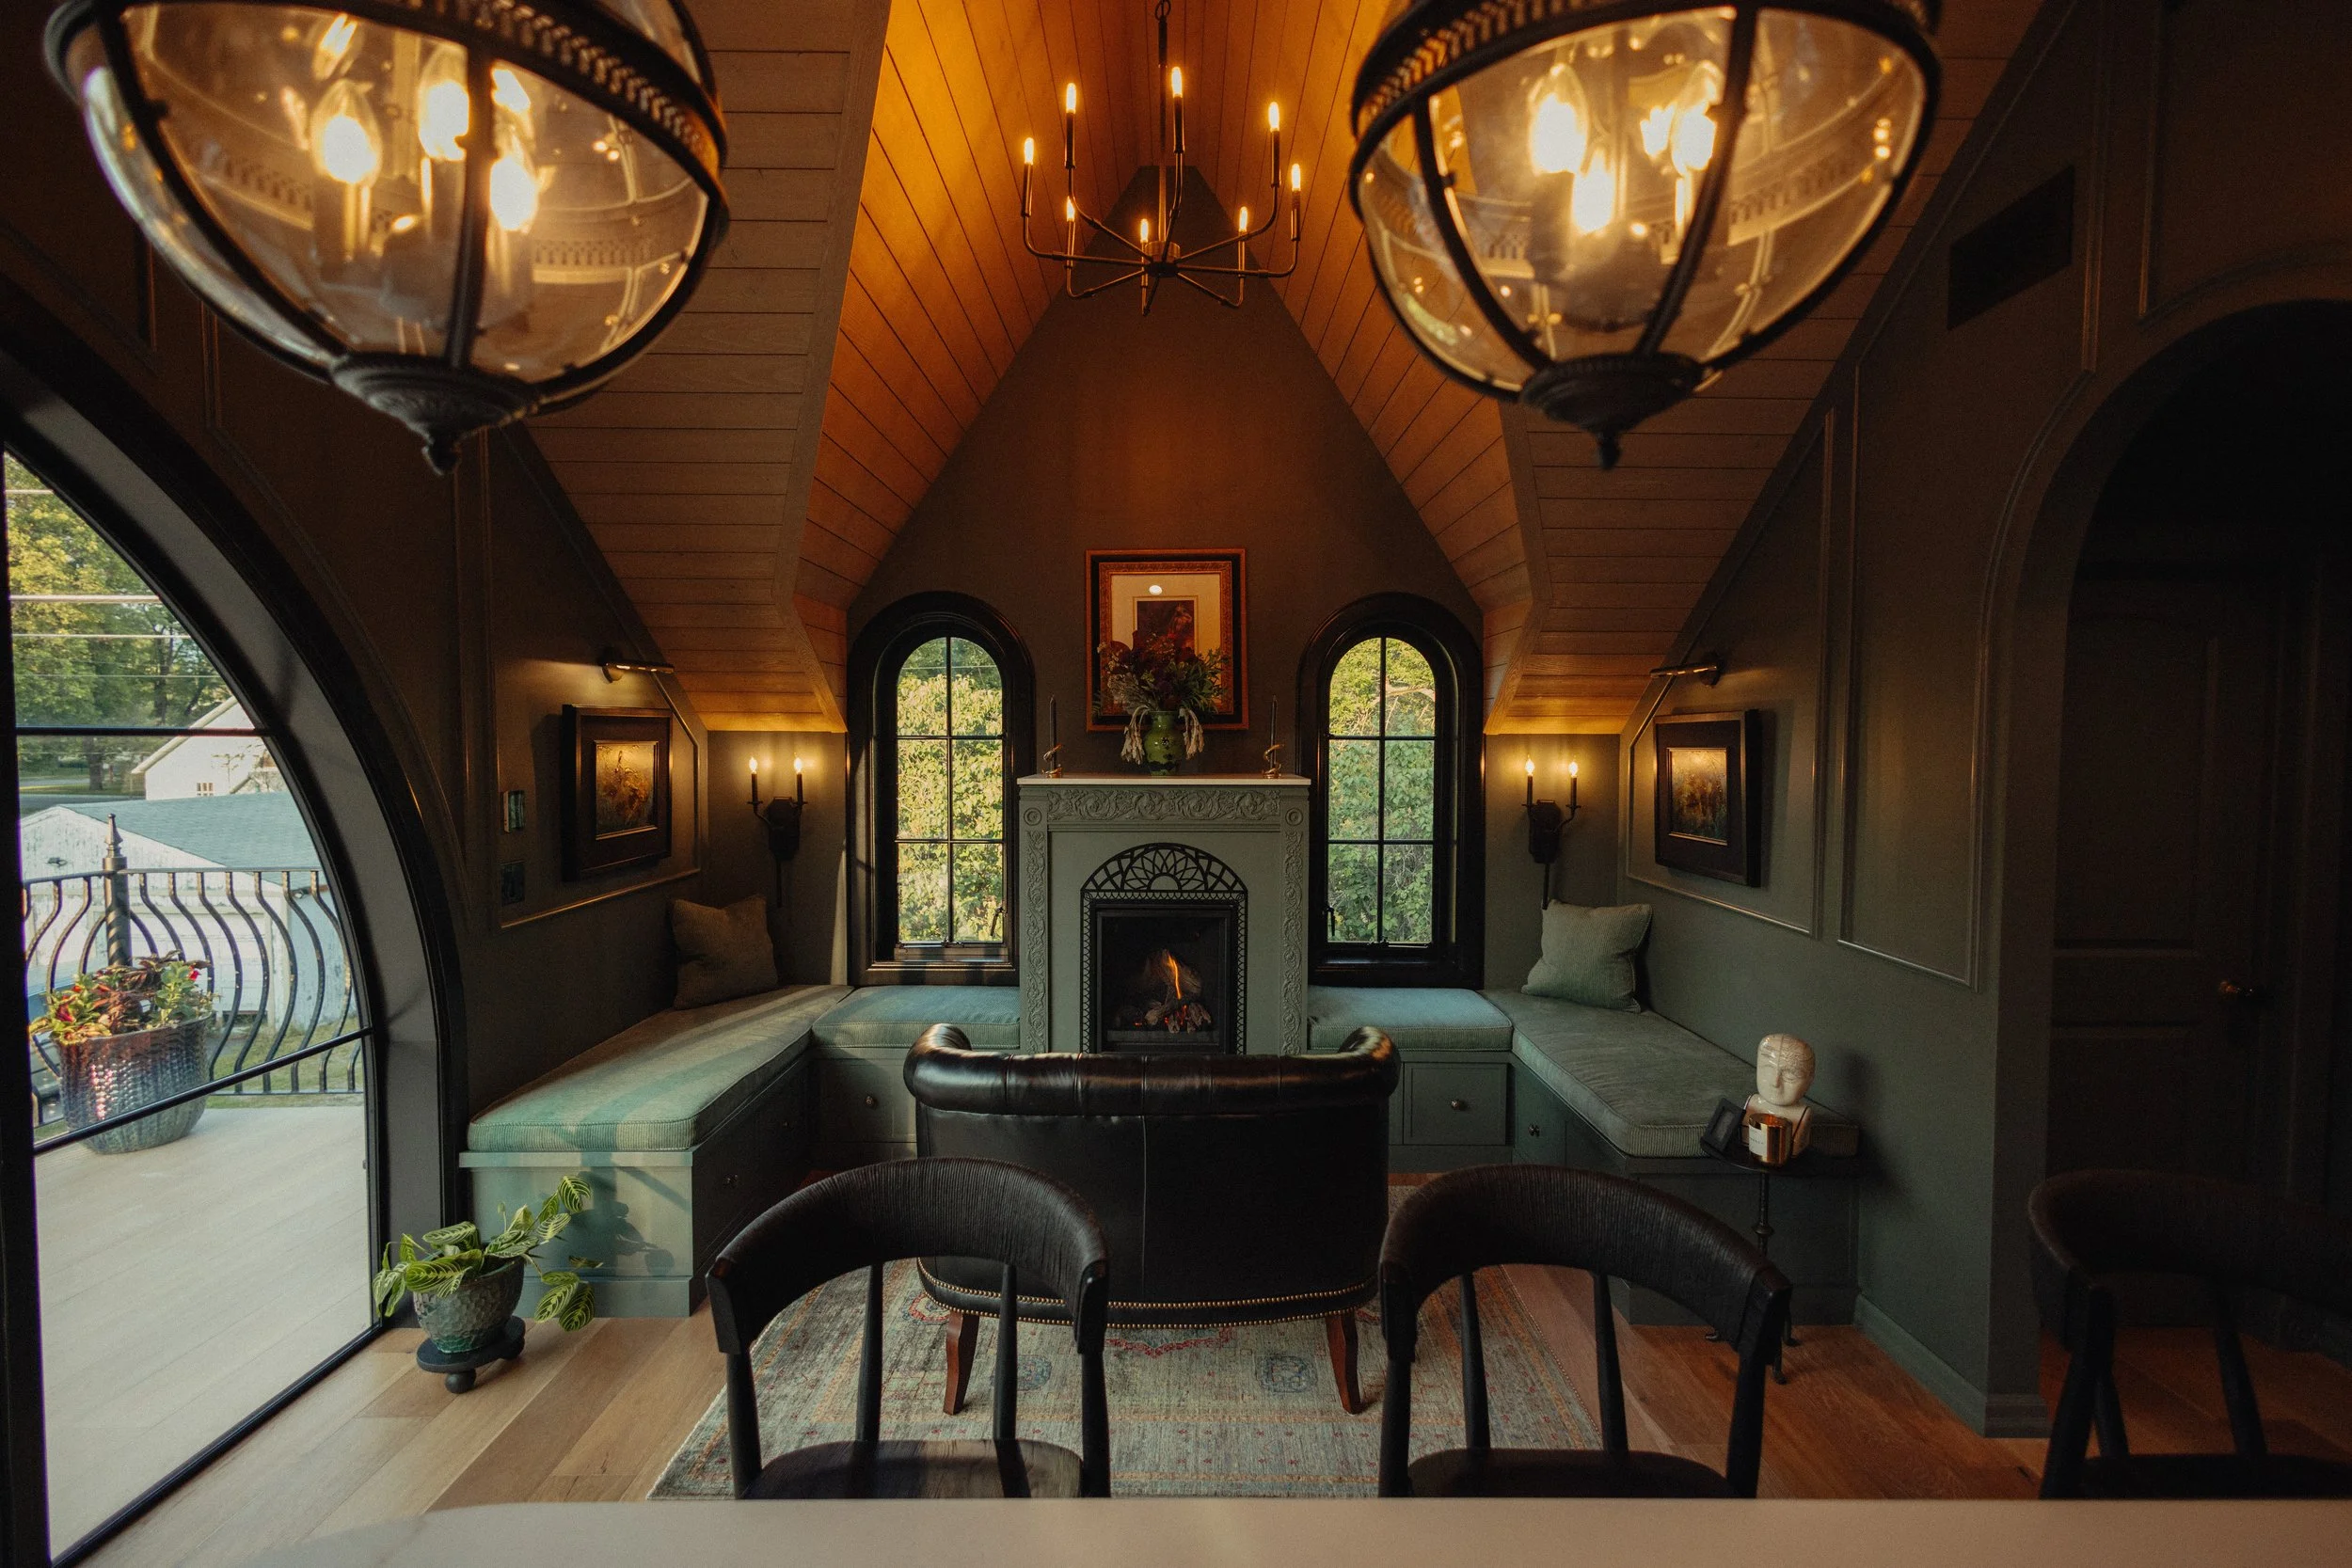
 View from the kitchen toward the living room, built-in seating, fireplace, and arched balcony doors.
       
     
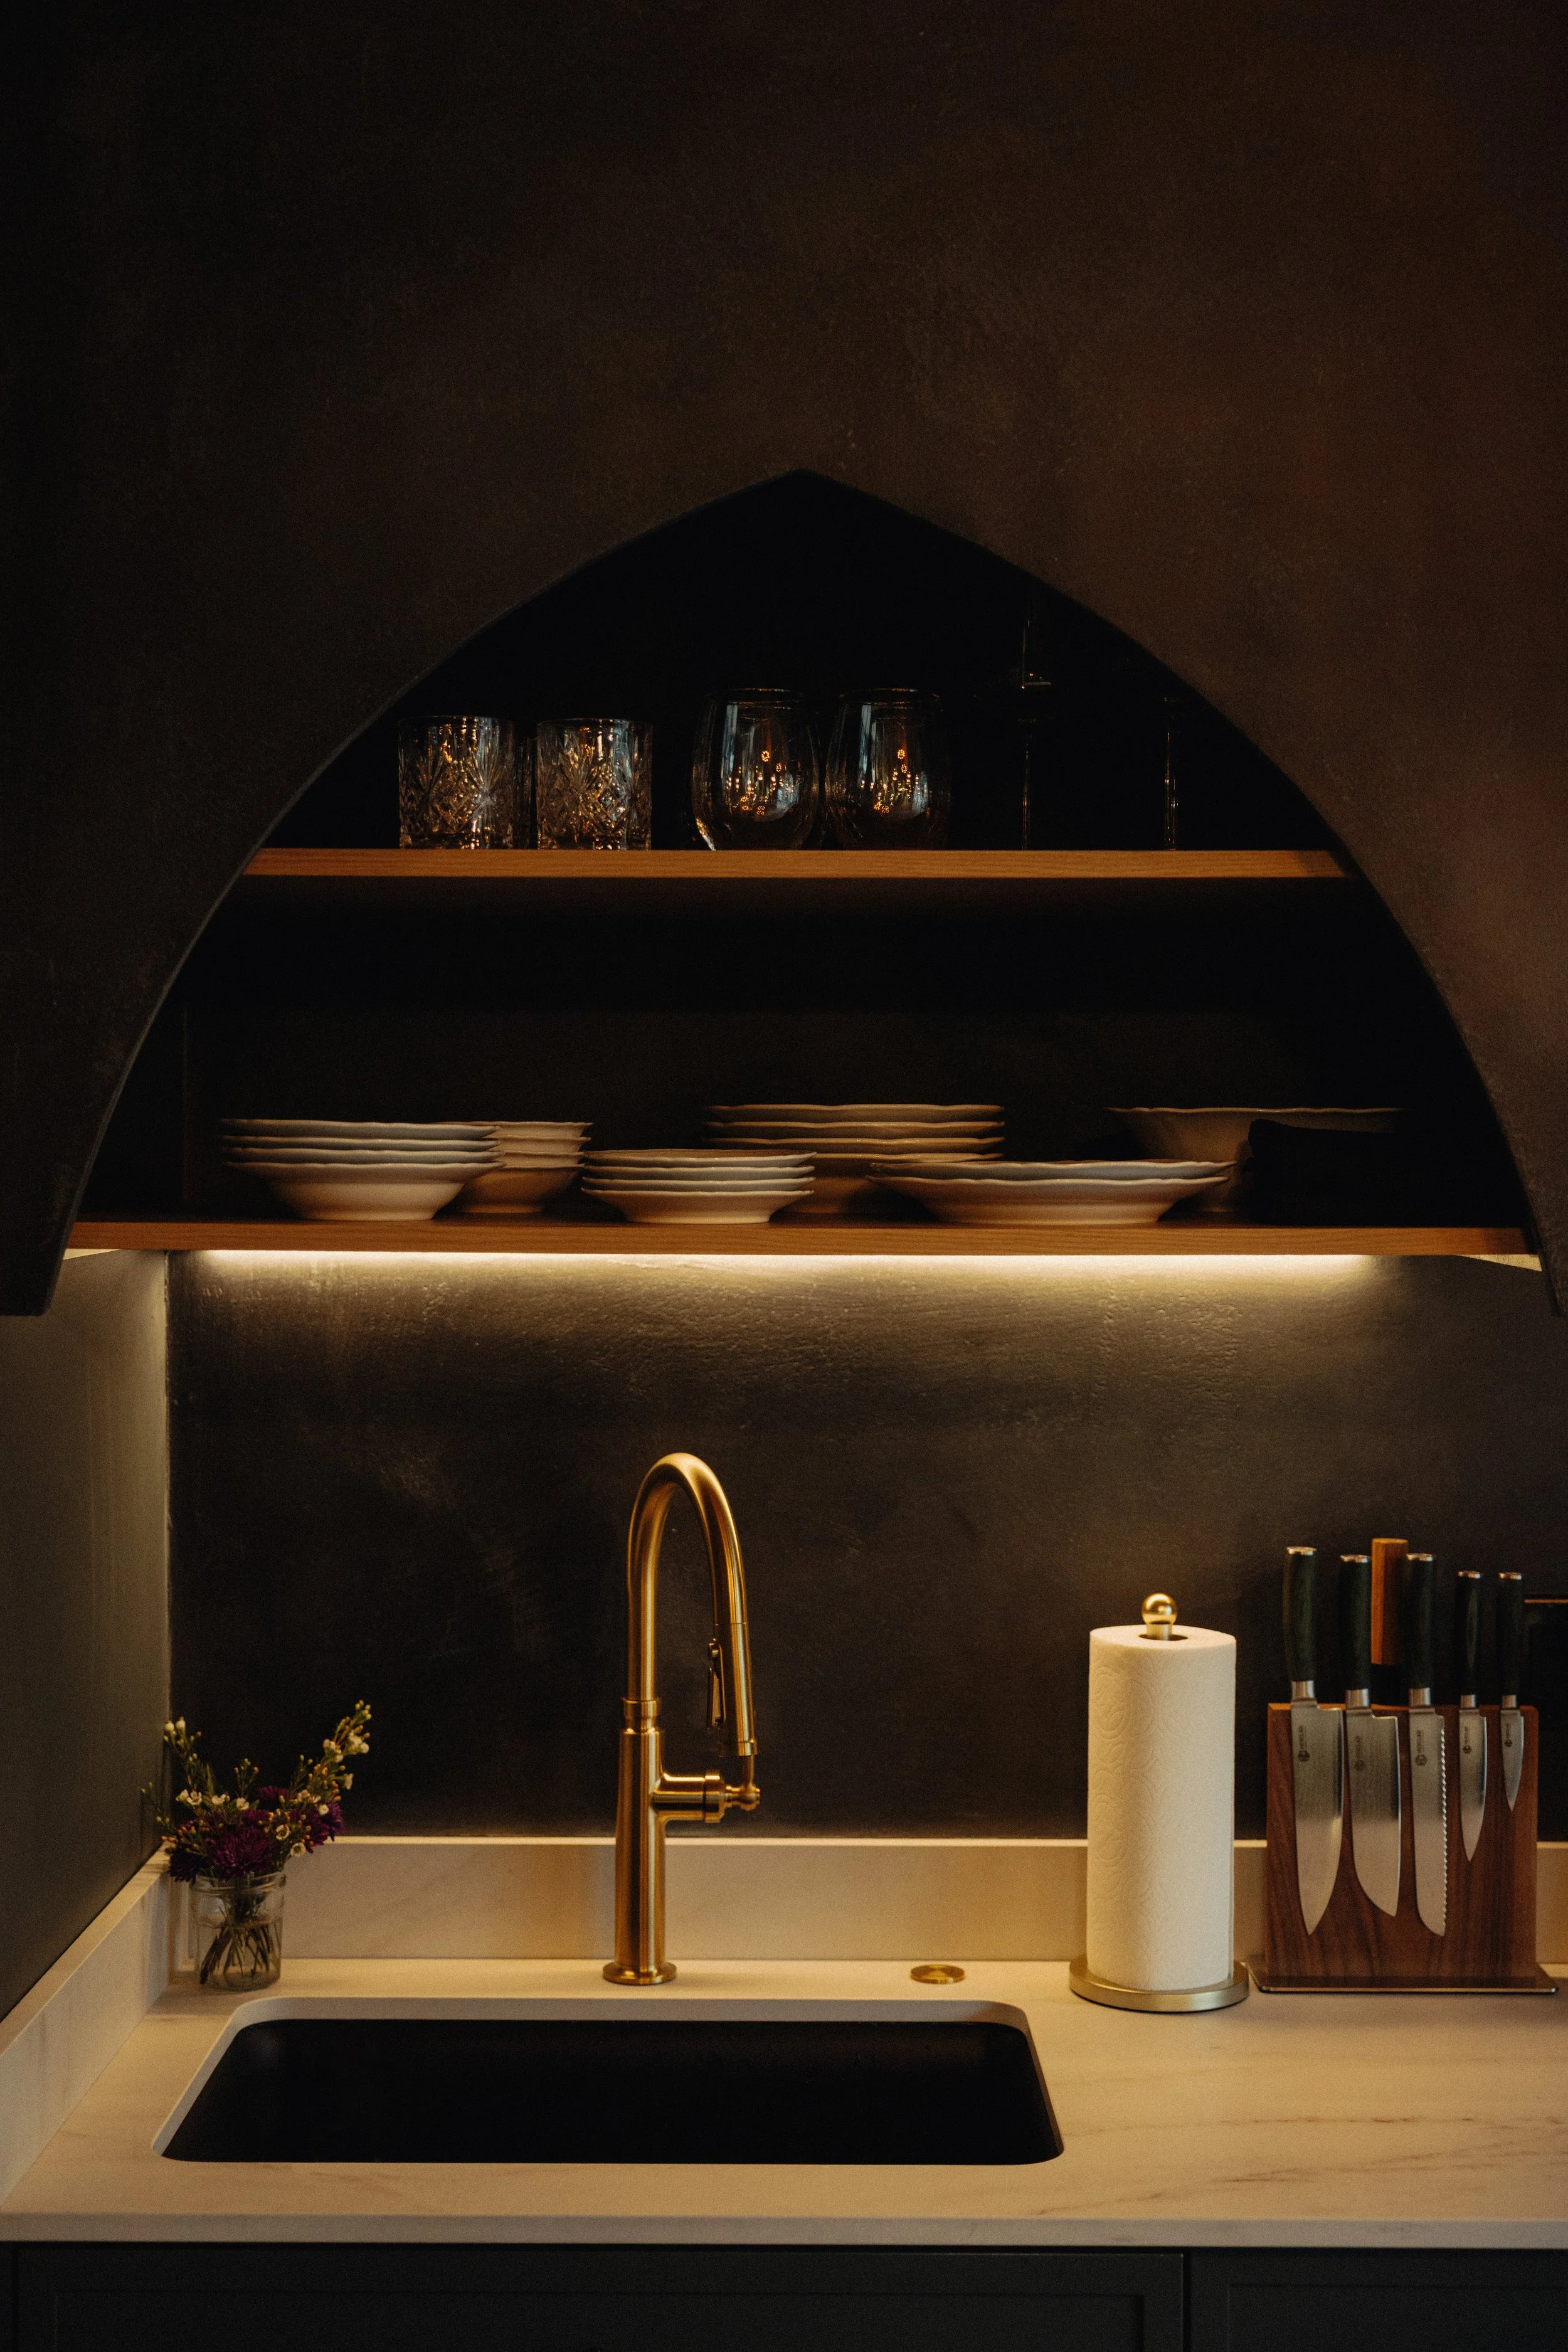
 Kitchen sink with integrated arched storage and lighting.
       
     
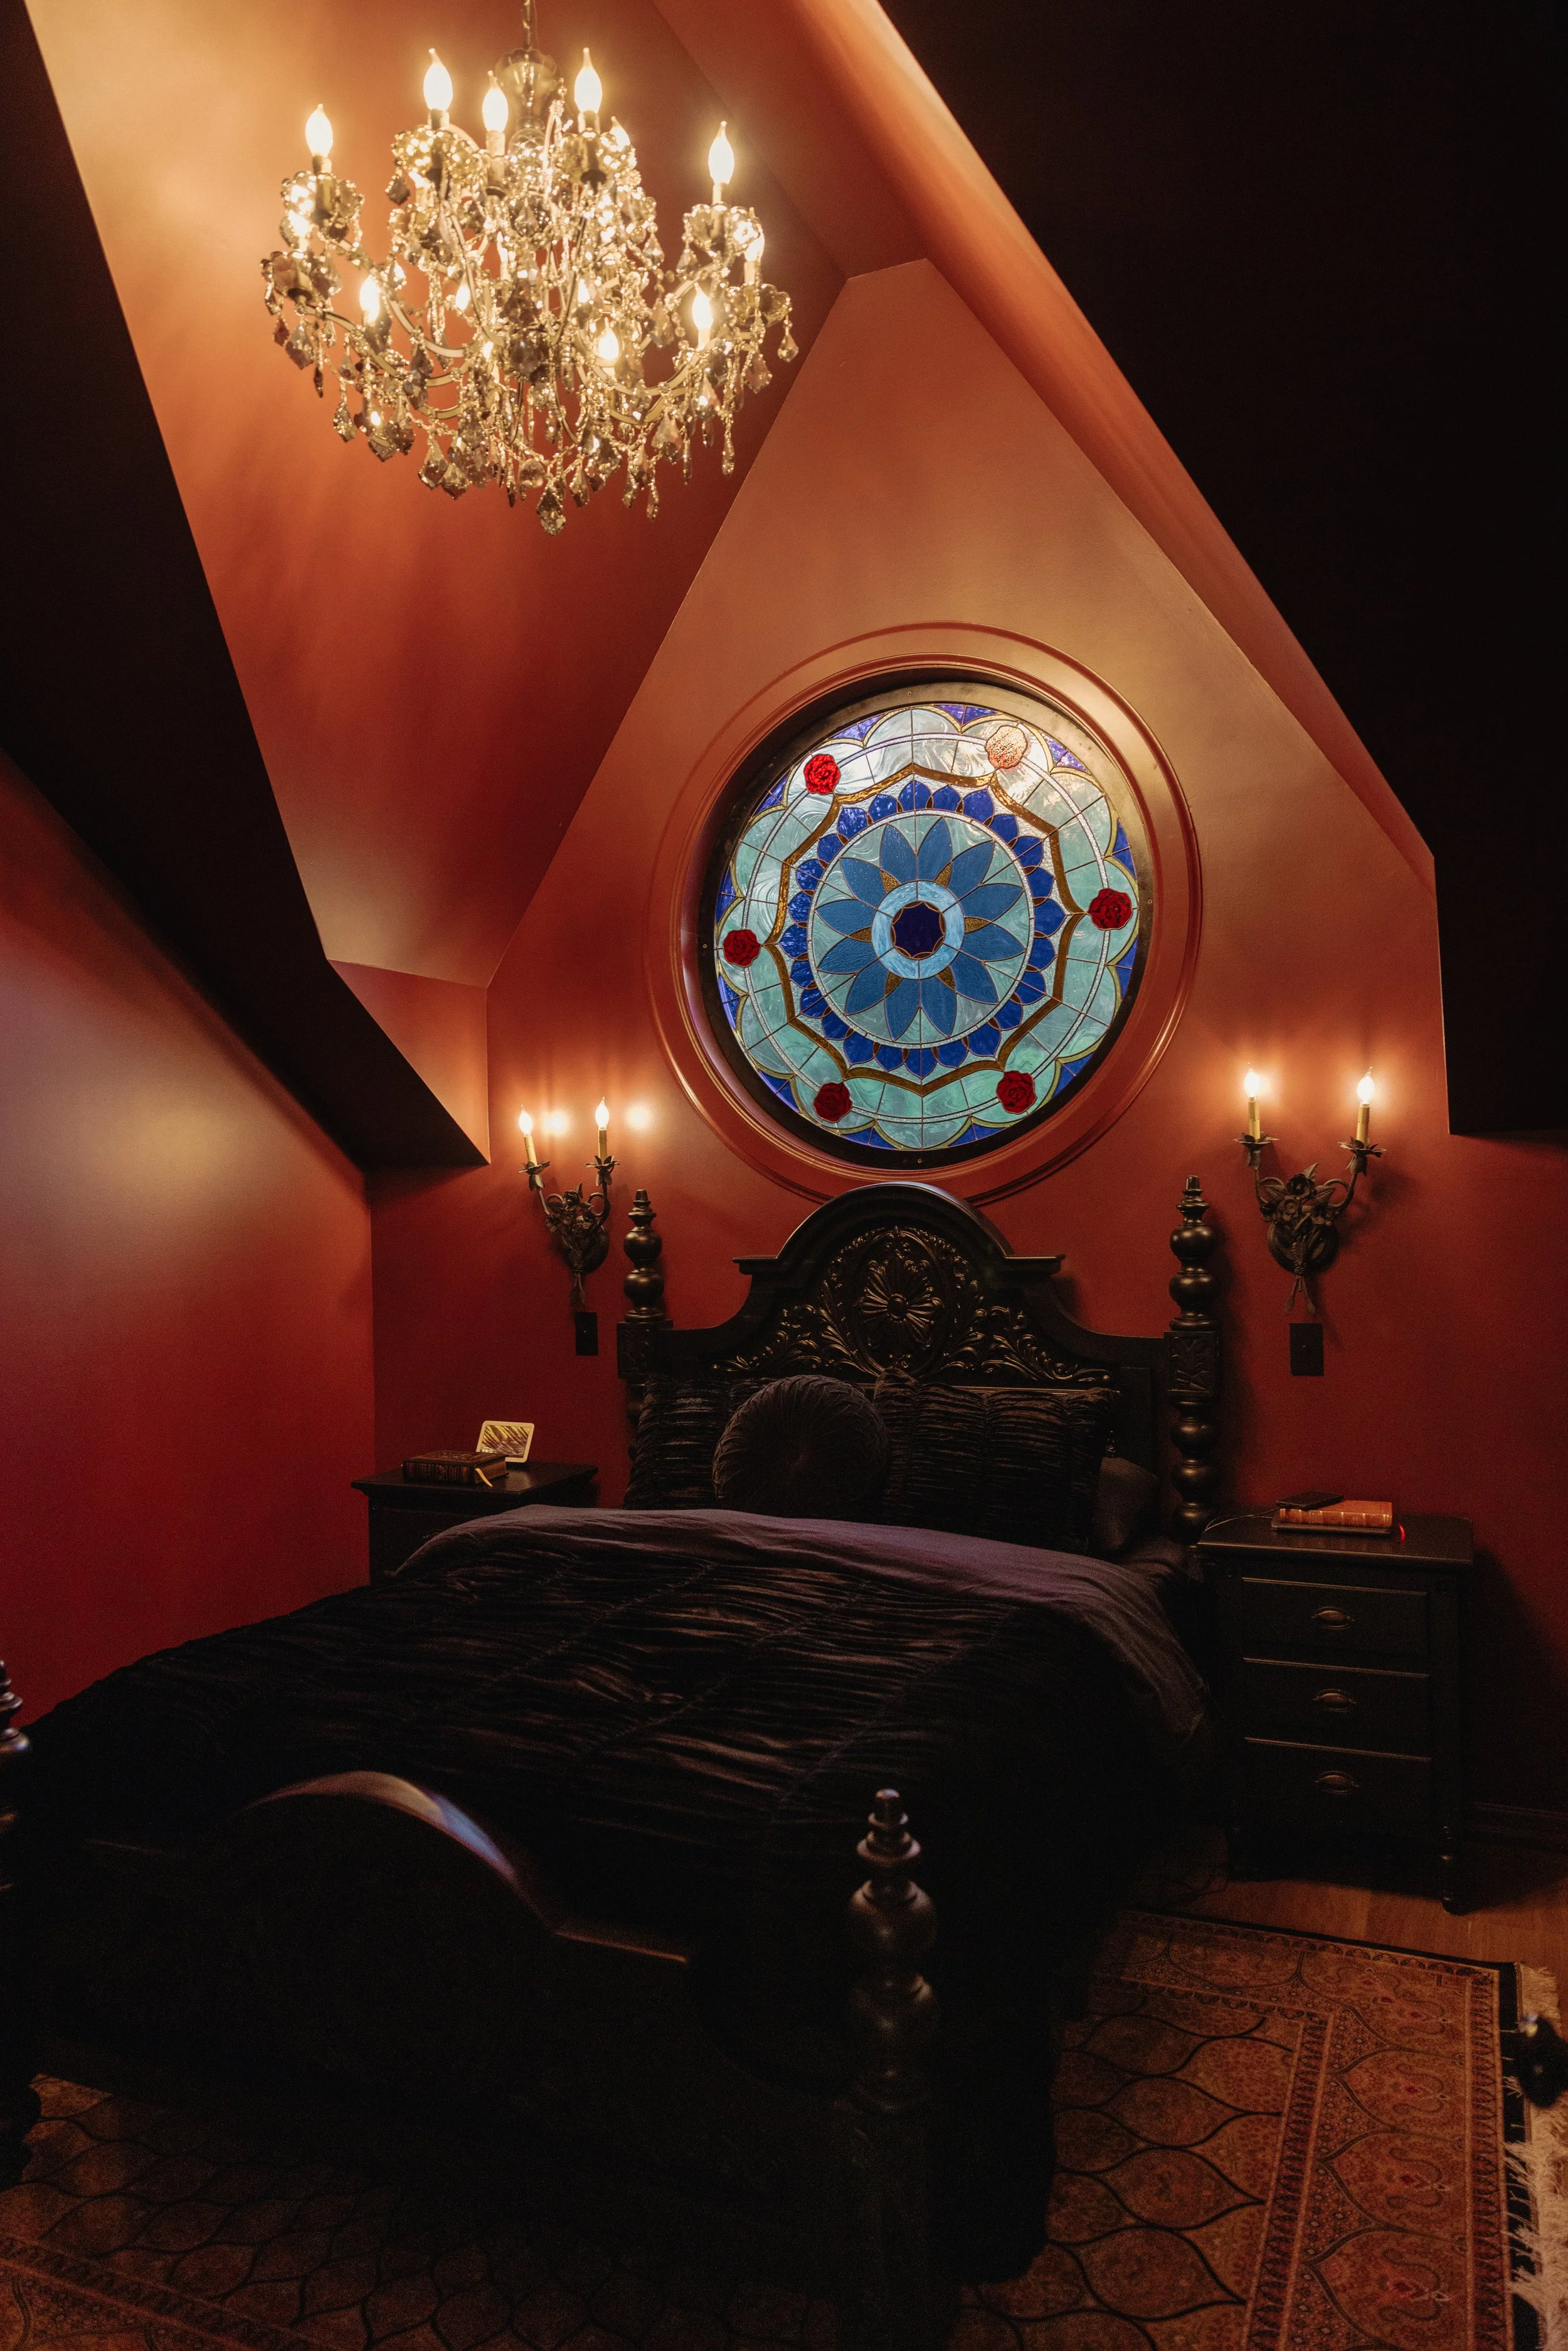
 Bedroom with custom bed, stained-glass rose window, and chandelier.
       
     
541 Central TVK Final-4703- 9.jpg
       
     
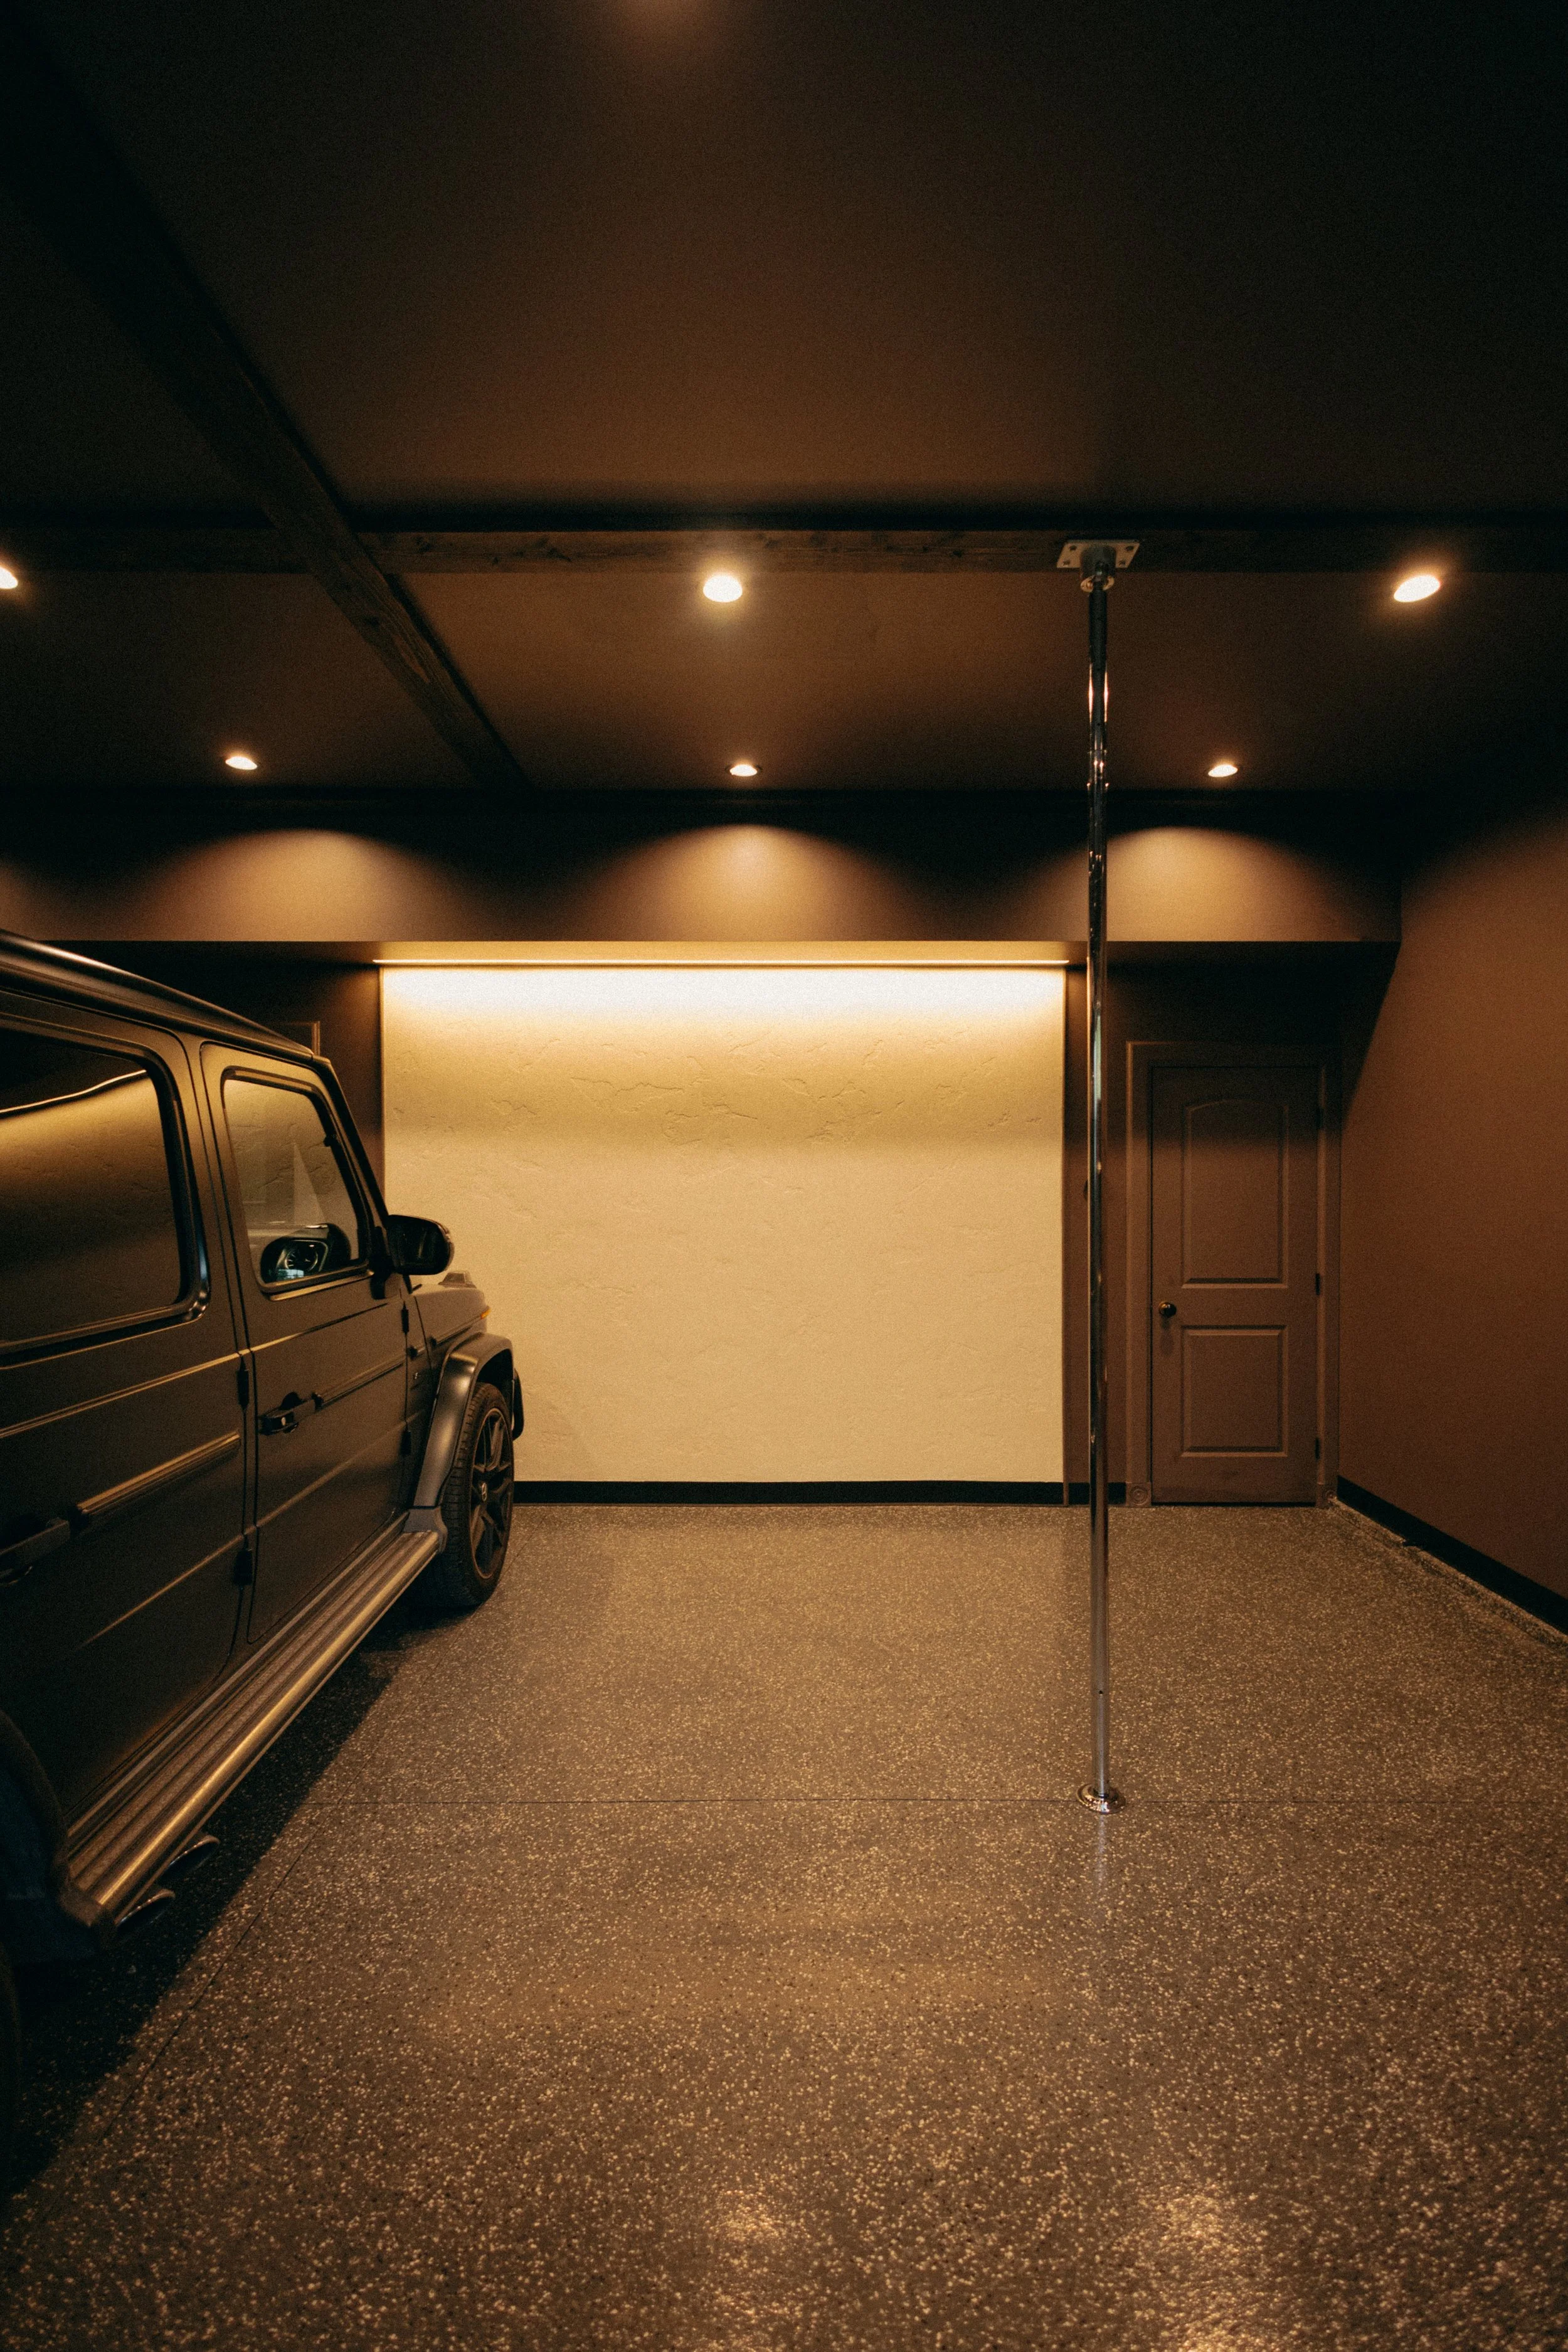
 Garage interior with custom textured plaster feature wall and integrated lighting.
       
     
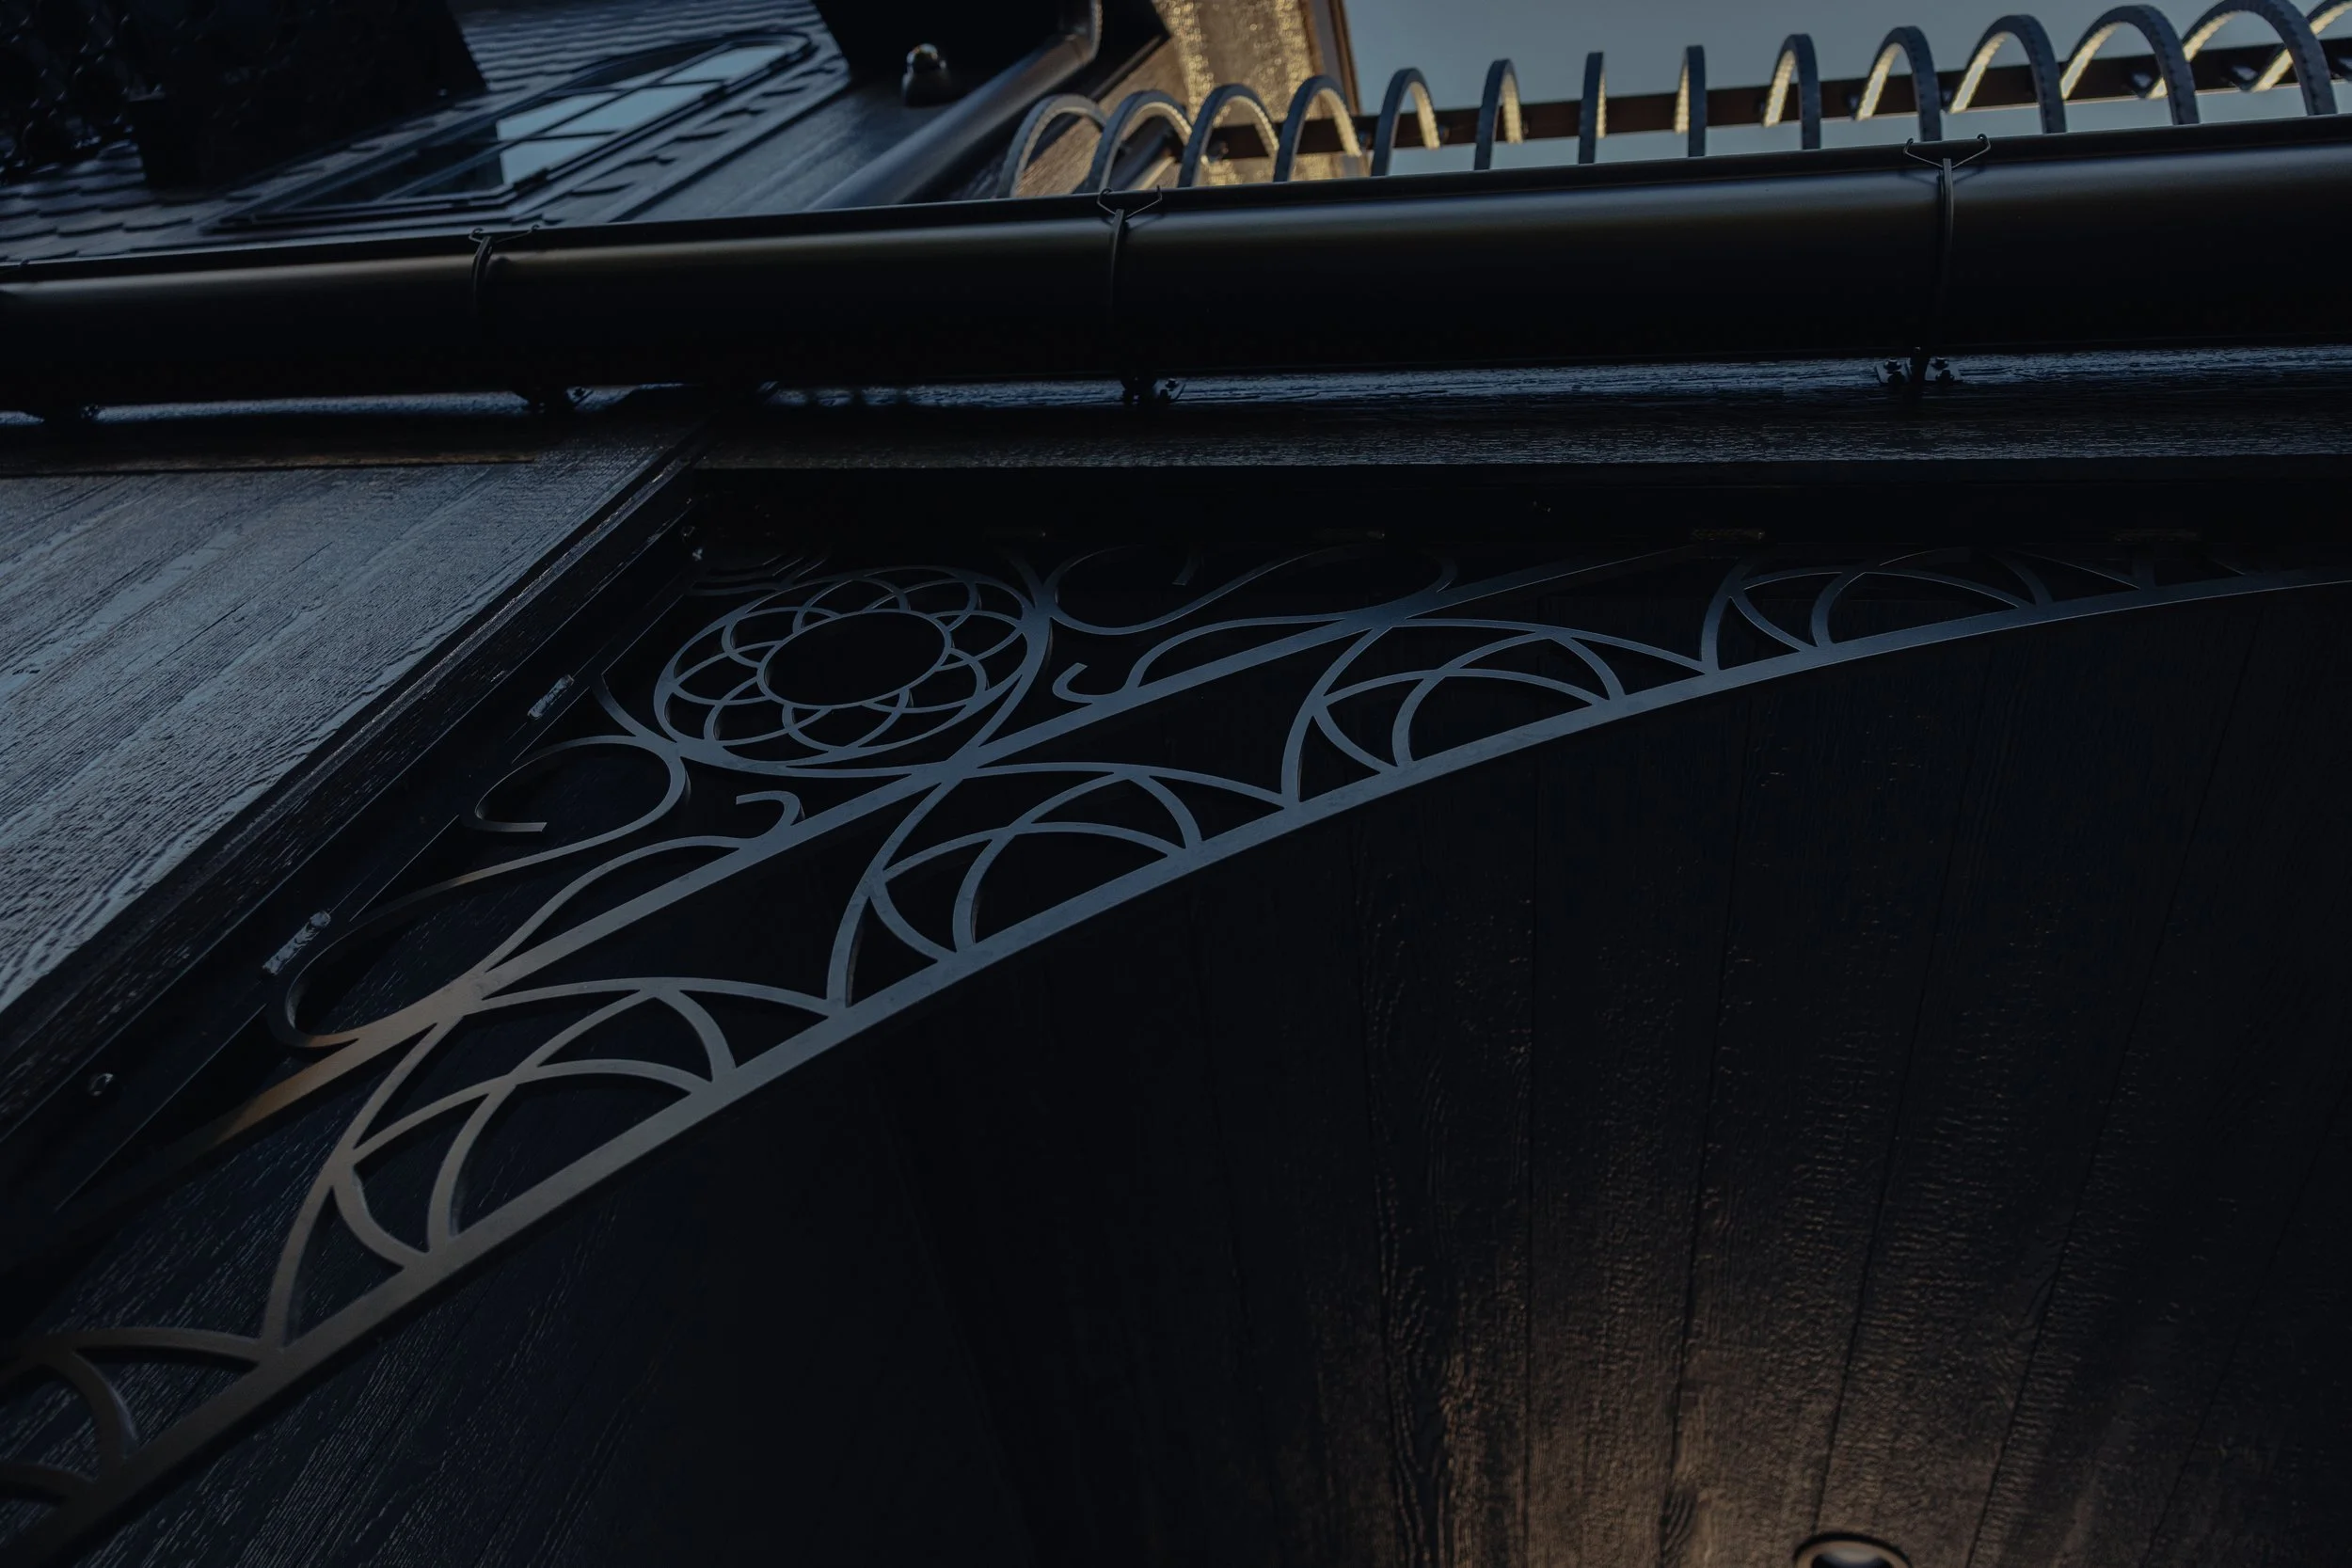
 Custom steelwork including knee braces, balcony railing, and gutter detailing.
       
     
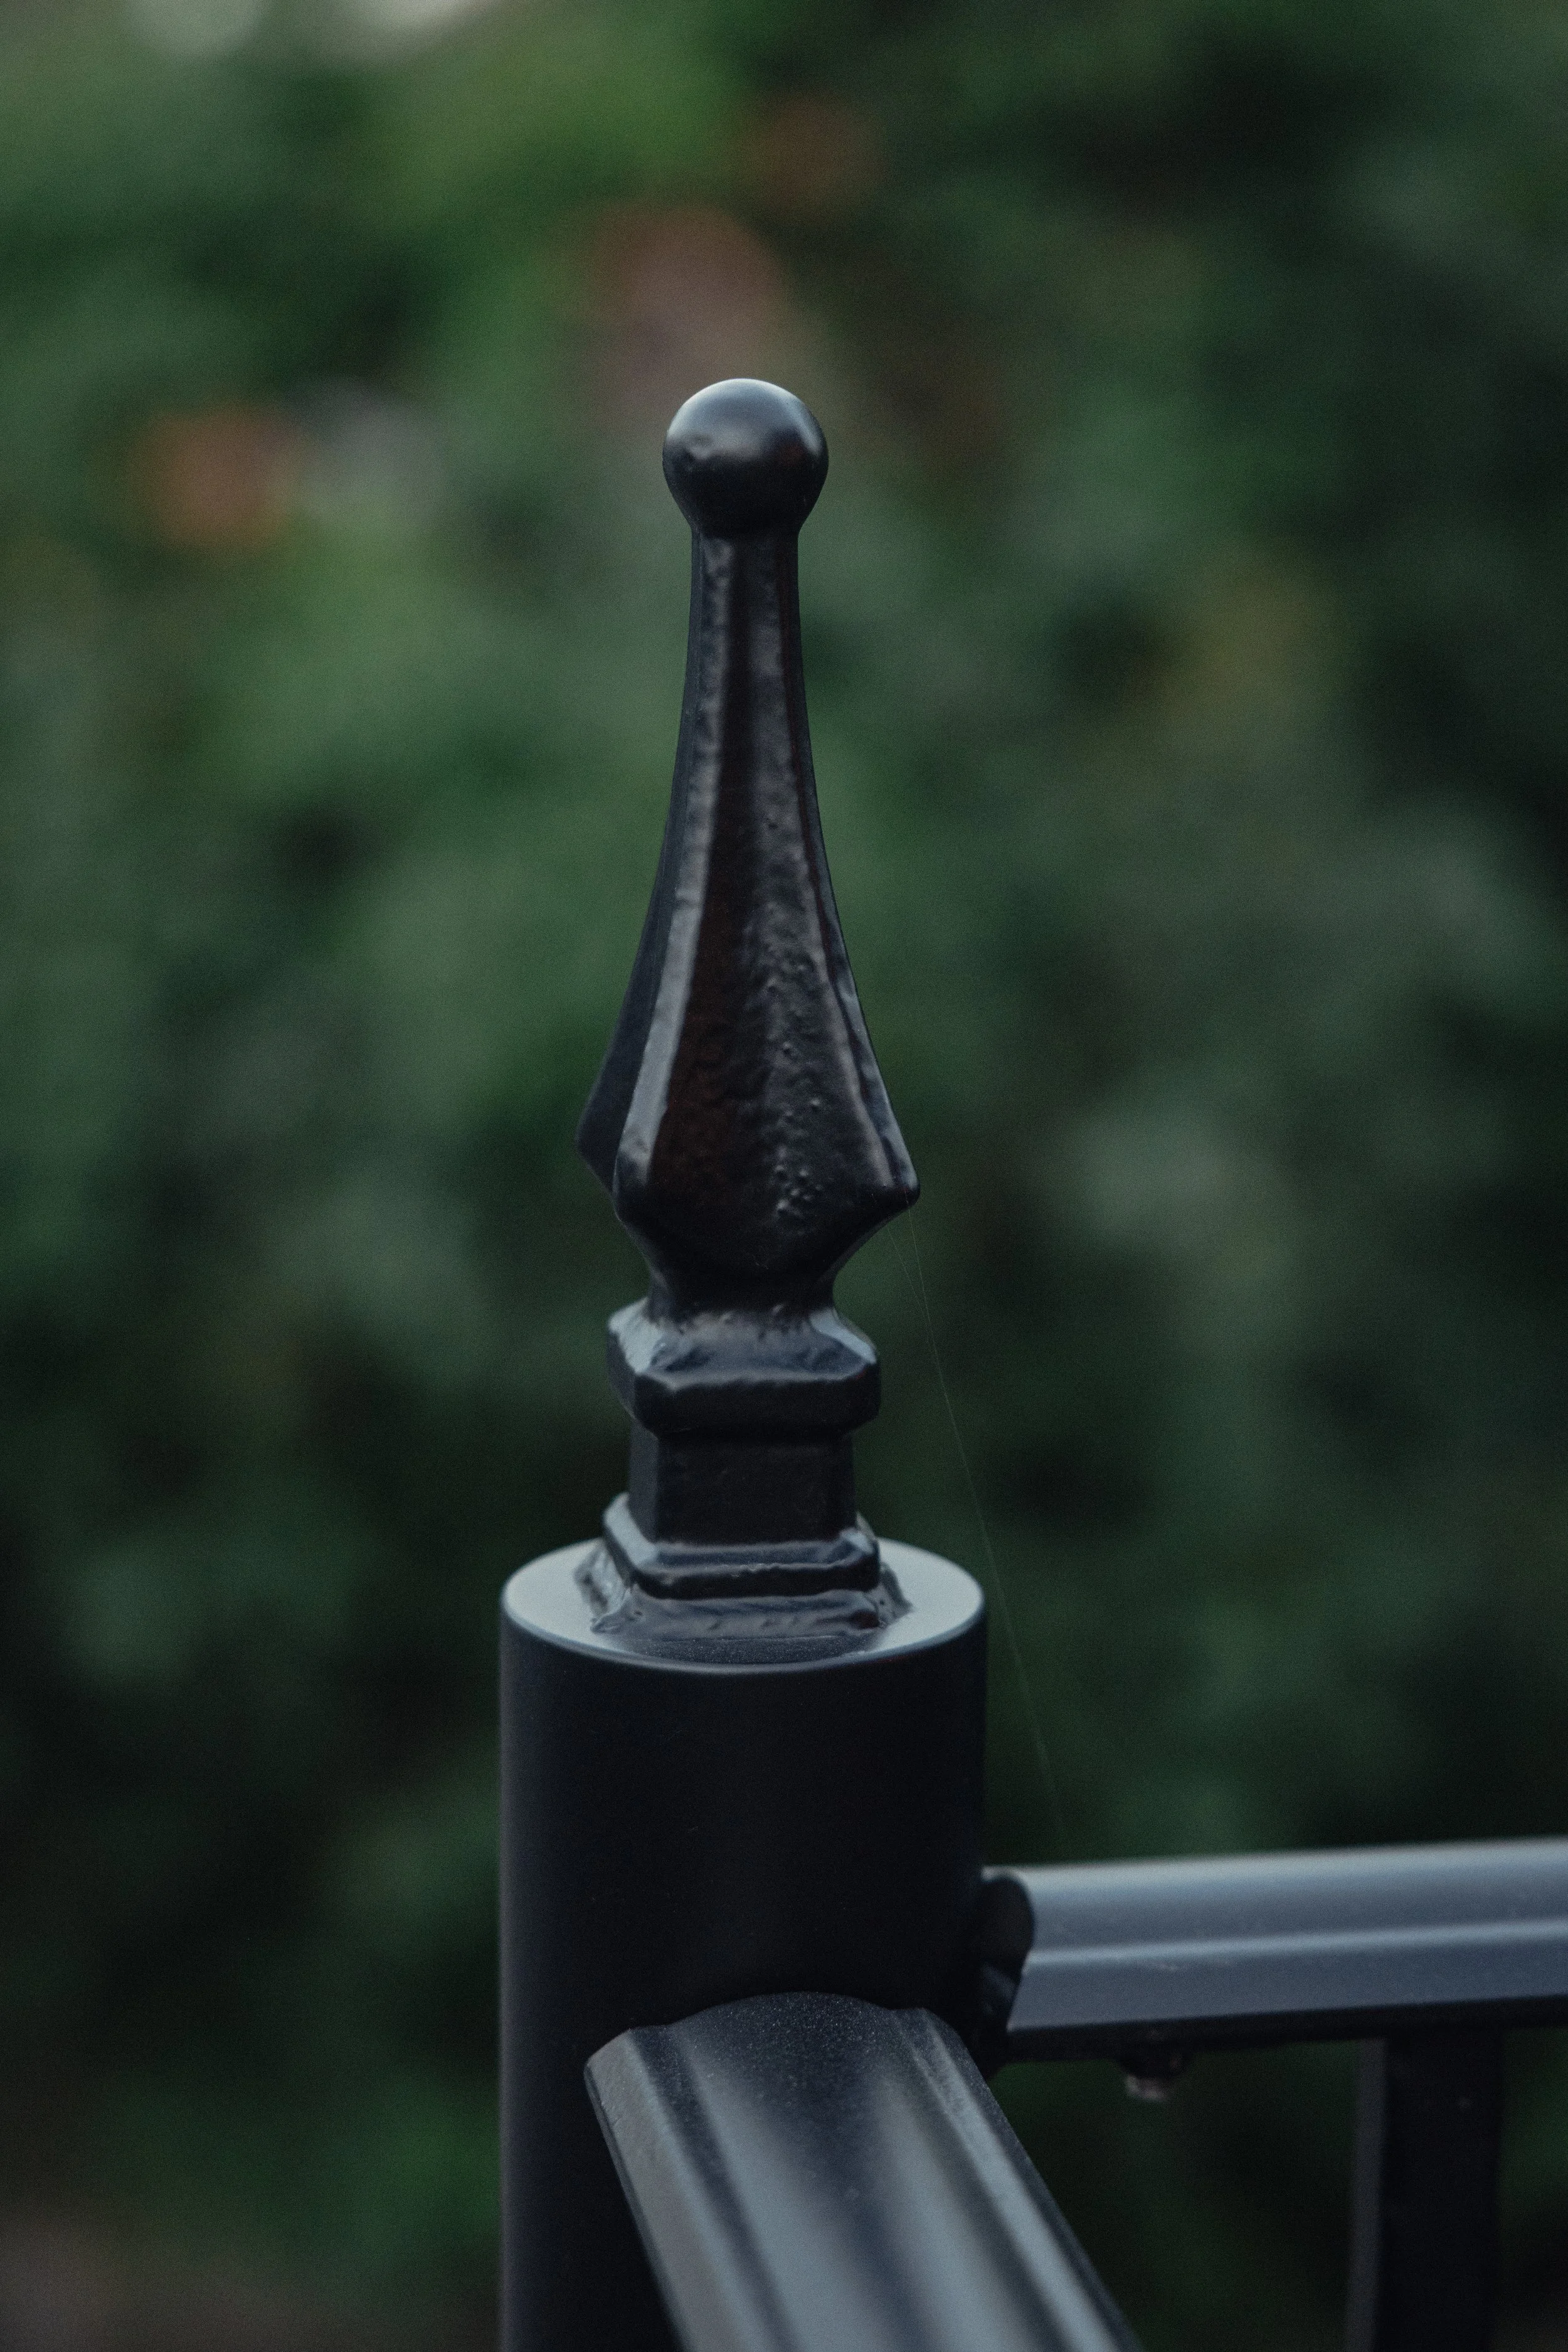
 Custom steel finial detailing at the balcony railing posts.
       
     
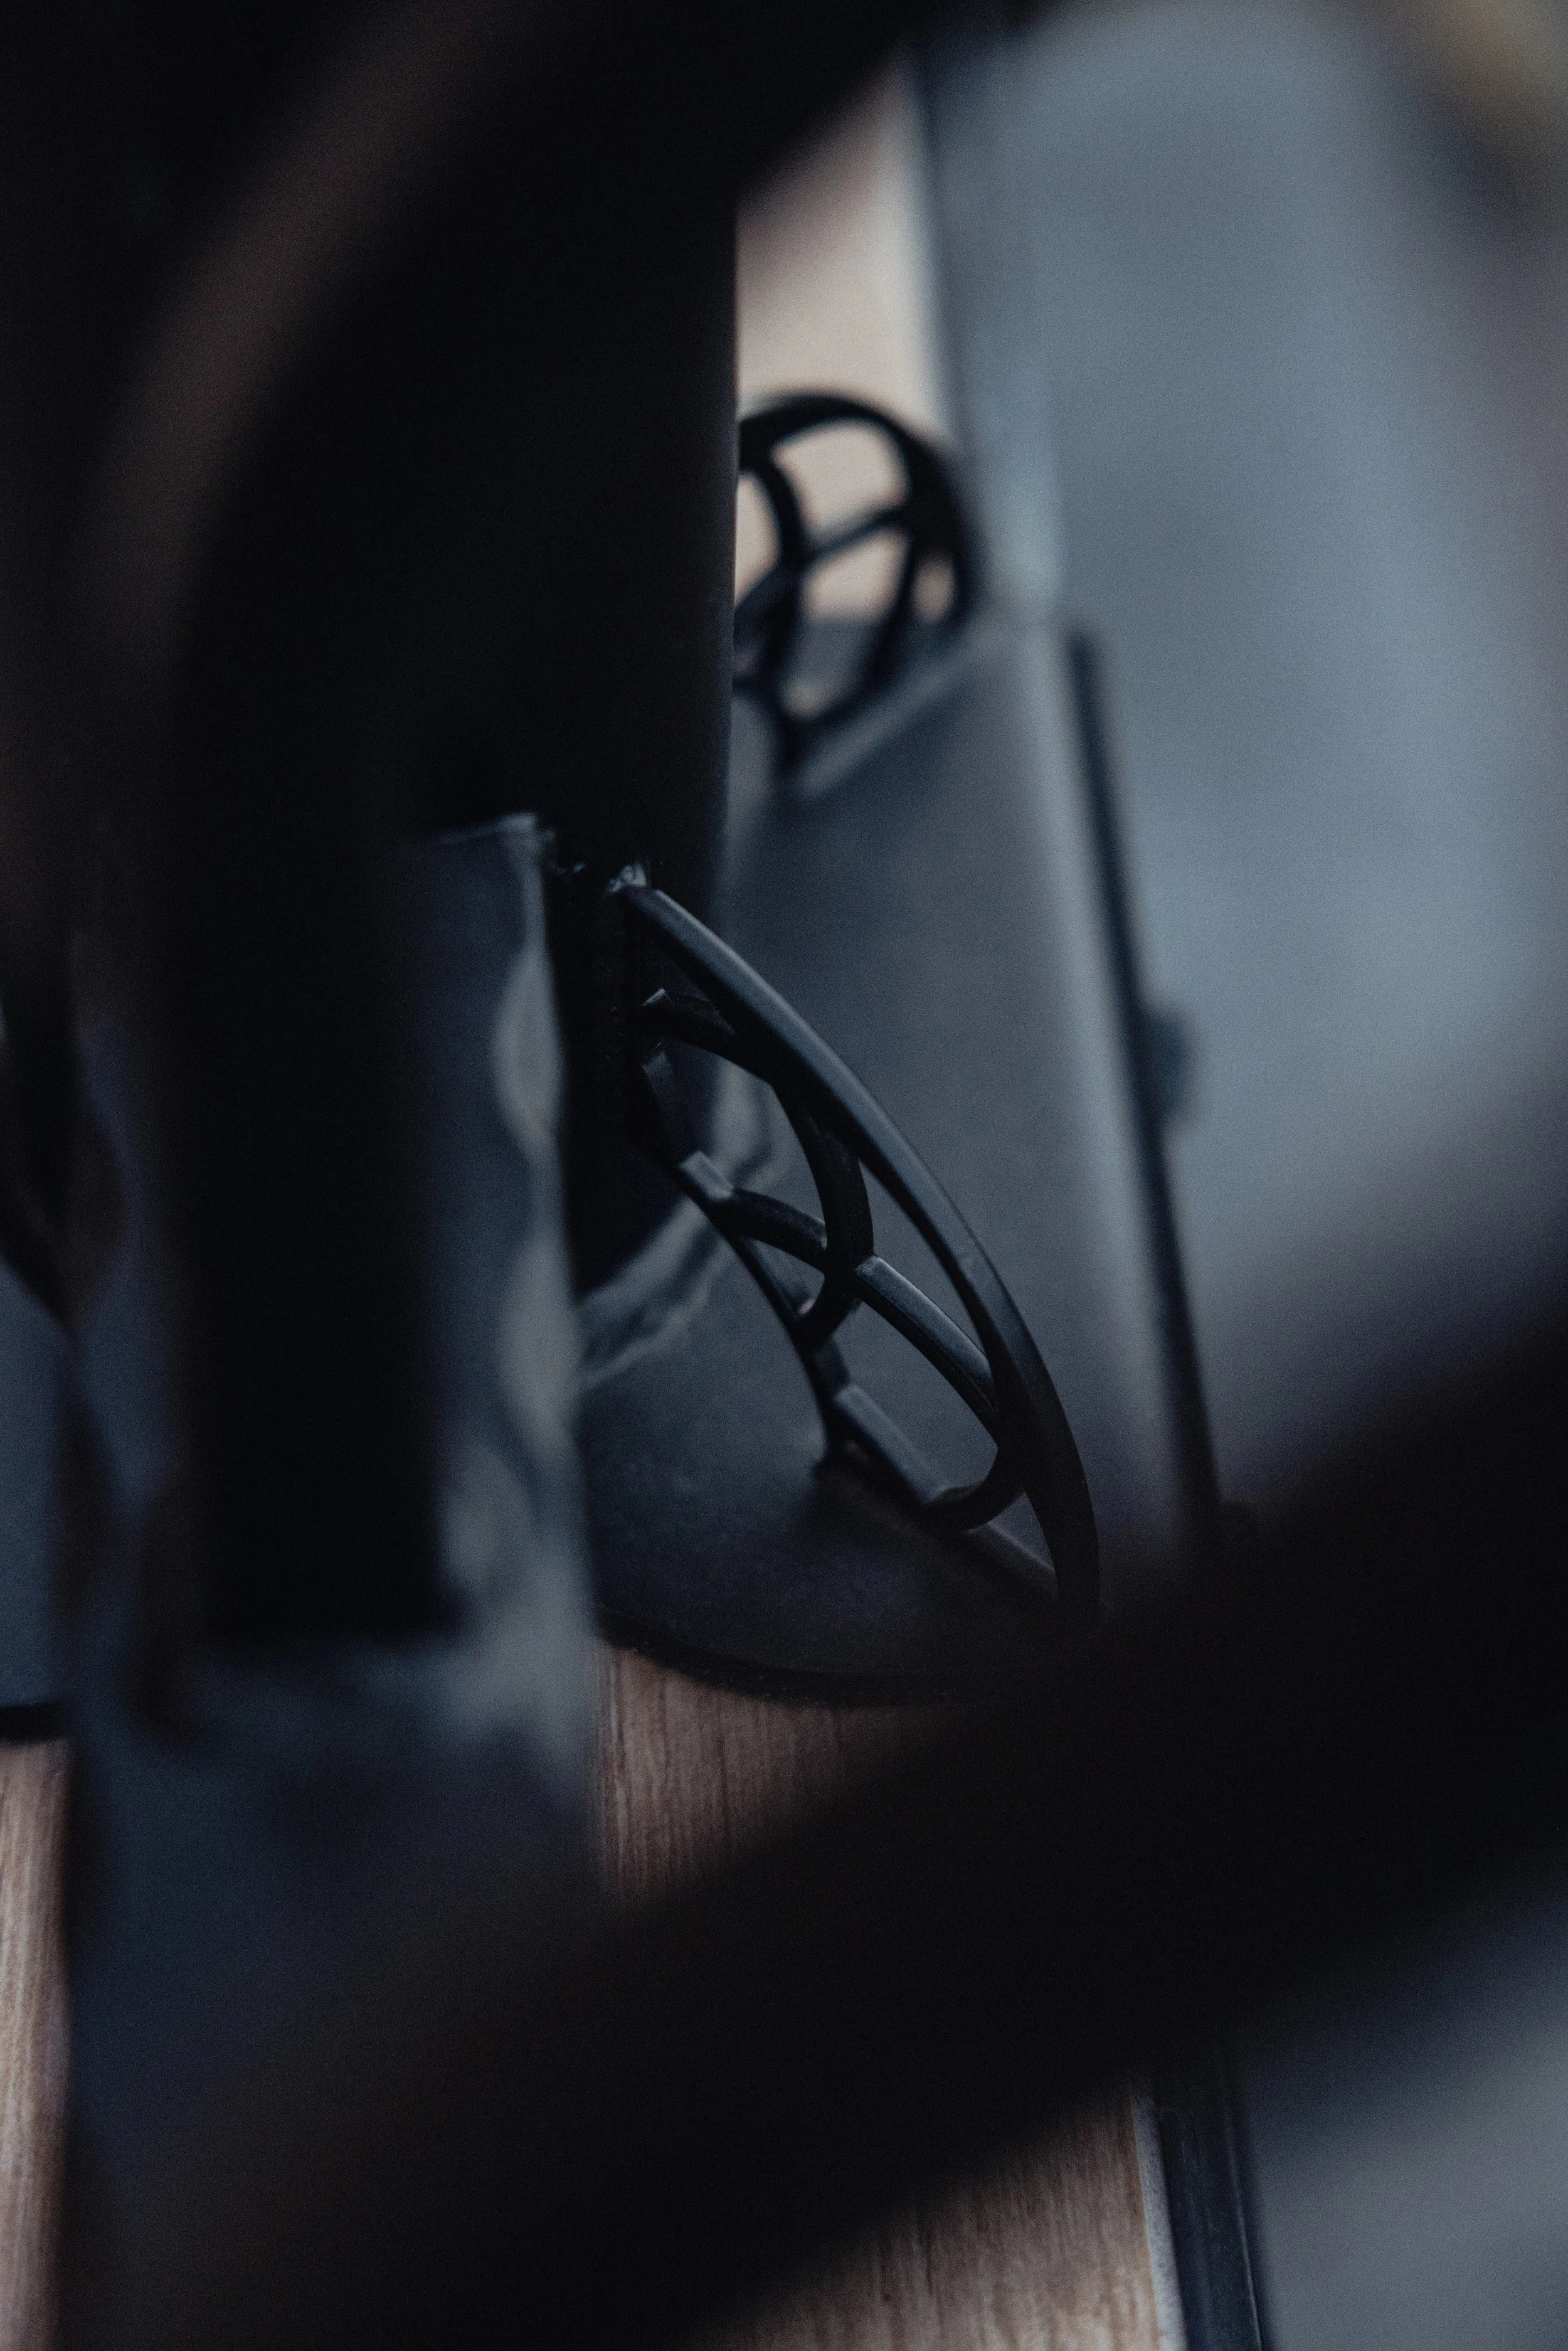
 Custom steel brackets detailing the base of the balcony railing posts.
       
     
Shadowplay — Carriage House
       
     
Shadowplay — Carriage House

Whitefish, Montana

Shadowplay Carriage House was conceived as both a home and an experiment—a first exploration of the architectural language that will continue into the future Shadowplay main residence. The clients came to the project with a distinct vision for what they described as Modern Gothic, leading to an exploration of Gothic Revival forms, Vienna Secession influences, and contemporary detailing.

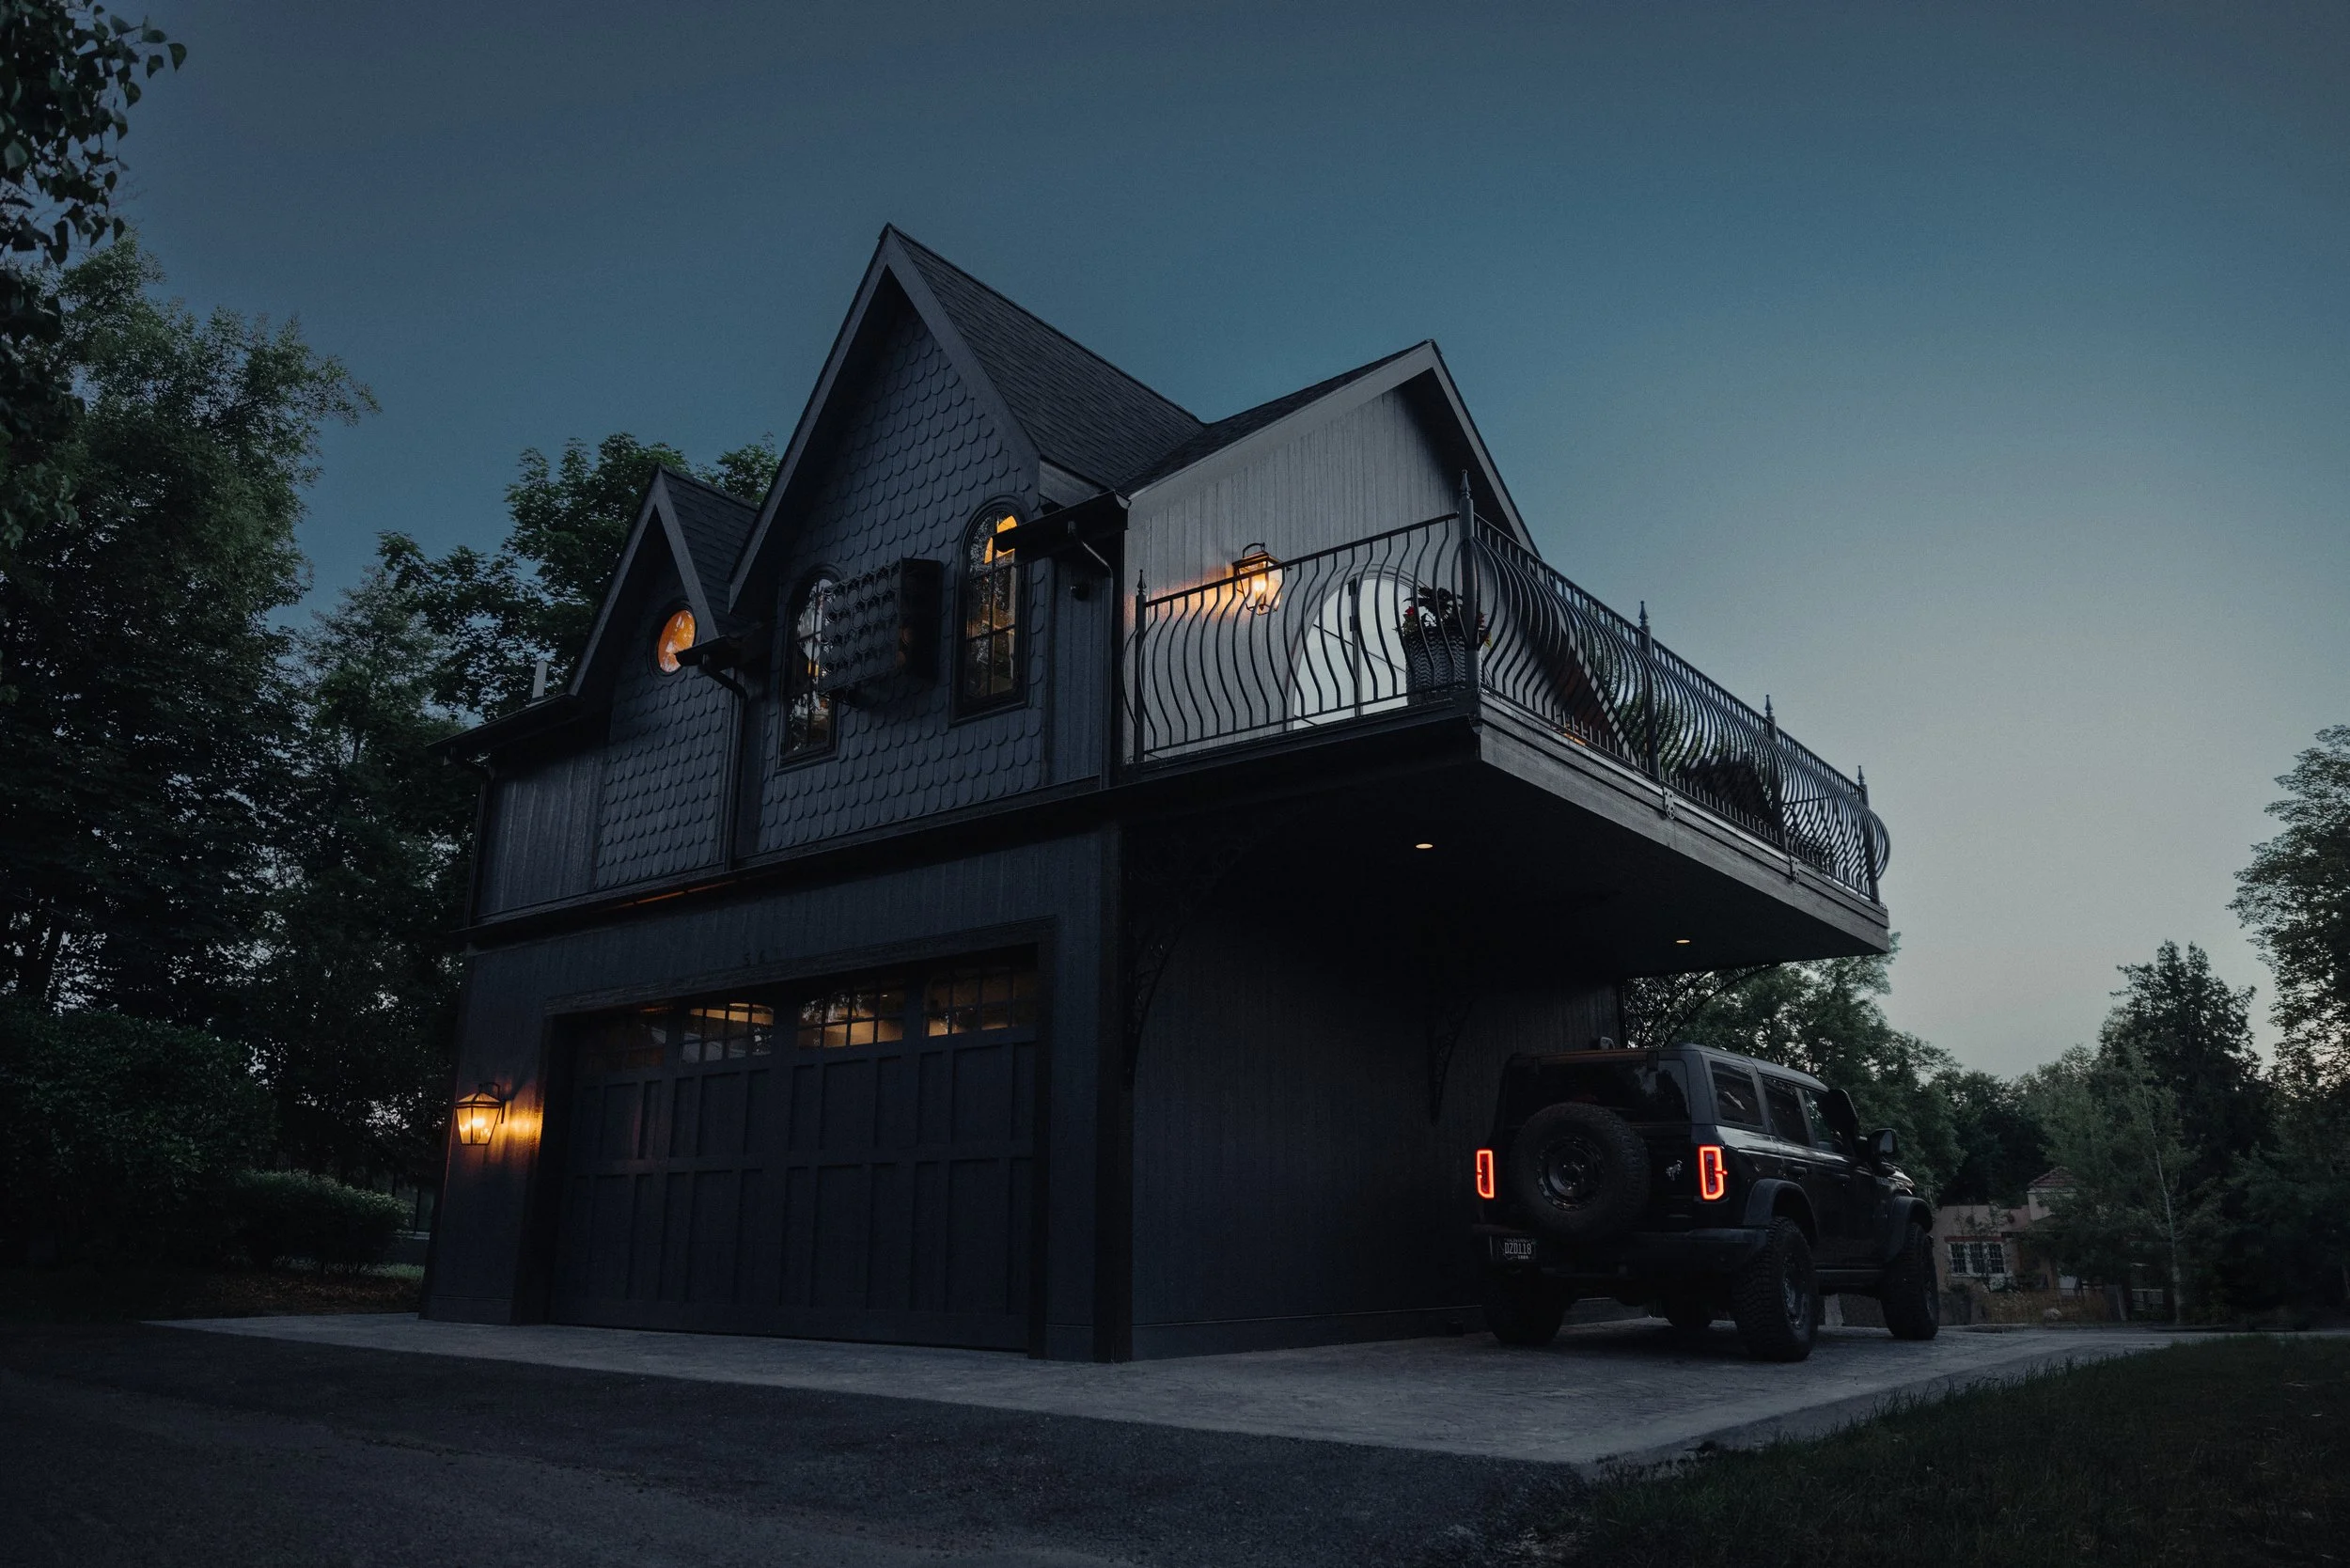
Working within a 600-square-foot footprint, the design takes full advantage of its steep gabled roof forms to create unexpected volume within a compact space. Arched steel windows and doors, custom stained glass, layered textures, and a dark, moody material palette give the building a richness that belies its size, while a north-facing balcony opens toward views of Whitefish Mountain.

Nearly every element became an opportunity for design and craftsmanship. Custom metalwork was designed by Mor.Shi Studio and fabricated locally, while built-ins and a small reading loft make use of otherwise overlooked spaces. Developed in close collaboration with the clients, the carriage house became a testing ground for materials, details, proportions, and ideas—establishing the foundation for the next evolution of Shadowplay.

 Aerial view of the Shadowplay Carriage House balcony and custom arched steel doors.


Aerial view of the Shadowplay Carriage House balcony and custom arched steel doors.

 Living room with vaulted ceiling, arched windows, and central fireplace.


Living room with vaulted ceiling, arched windows, and central fireplace.

 Compact kitchen with custom cabinetry and vaulted wood ceiling.


Compact kitchen with custom cabinetry and vaulted wood ceiling.

 Exterior view of the custom stained glass rose window.


Exterior view of the custom stained glass rose window.

 Bedroom loft view toward the rose window and vaulted ceiling.


Bedroom loft view toward the rose window and vaulted ceiling.

 Stained-glass light across the custom ladder, loft, and bedroom wall.


Stained-glass light across the custom ladder, loft, and bedroom wall.

 Exterior view featuring the custom steel bat box and gabled roof forms.


Exterior view featuring the custom steel bat box and gabled roof forms.

 Bathroom with checkerboard tile, Snake Party wallpaper, and circular window.


Bathroom with checkerboard tile, Snake Party wallpaper, and circular window.

 Meandering garden path leading toward the carriage house and rose window.


Meandering garden path leading toward the carriage house and rose window.

 View from the kitchen toward the living room, built-in seating, fireplace, and arched balcony doors.


View from the kitchen toward the living room, built-in seating, fireplace, and arched balcony doors.

 Kitchen sink with integrated arched storage and lighting.


Kitchen sink with integrated arched storage and lighting.

 Bedroom with custom bed, stained-glass rose window, and chandelier.


Bedroom with custom bed, stained-glass rose window, and chandelier.

541 Central TVK Final-4703- 9.jpg
       
     
 Garage interior with custom textured plaster feature wall and integrated lighting.


Garage interior with custom textured plaster feature wall and integrated lighting.

 Custom steelwork including knee braces, balcony railing, and gutter detailing.


Custom steelwork including knee braces, balcony railing, and gutter detailing.

 Custom steel finial detailing at the balcony railing posts.


Custom steel finial detailing at the balcony railing posts.

 Custom steel brackets detailing the base of the balcony railing posts.


Custom steel brackets detailing the base of the balcony railing posts.