
An experiment in perforated steel, raster images, and making an open stair a little less open.
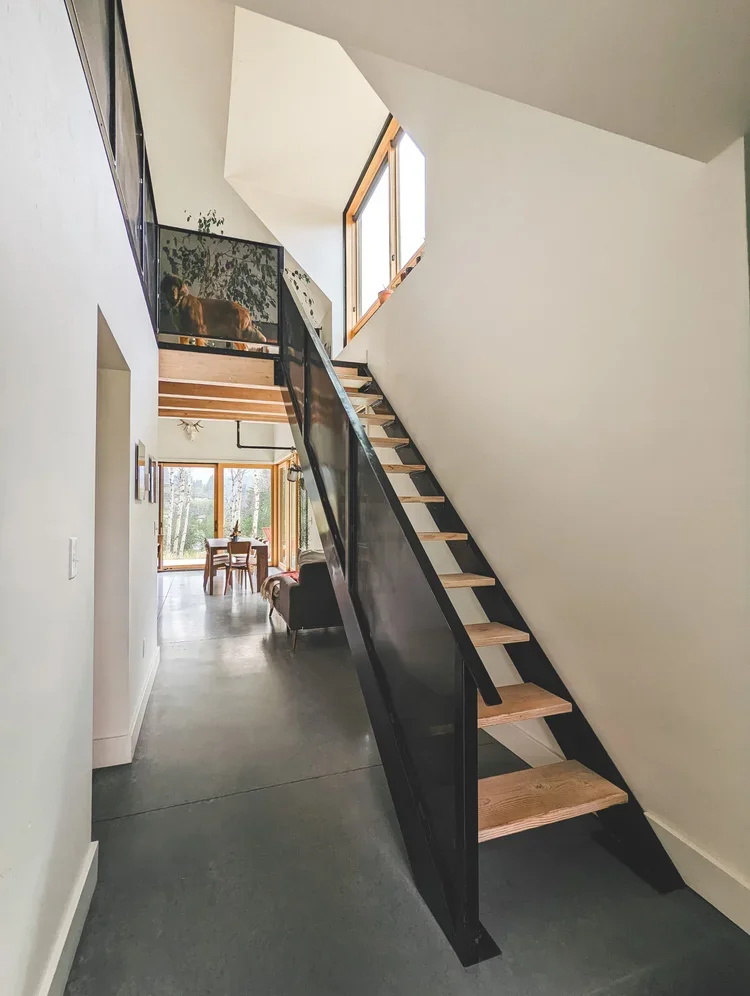
We have always loved the open stair in our house. We also always knew that having a kid would eventually make it a problem.
For a while, “eventually” was good enough. Then our son discovered the stairs.
We needed to close the open risers, but we didn't want to lose what we liked about them—the transparency, the light, and the ability to see through the stair into the spaces beyond. Perforated steel seemed like a natural solution. But if we were going to add something to the stair, we wanted the screen itself to add something to the space.
And, as it turns out, this is an idea I've been messing around with for a long time.
Patterns in Perforation
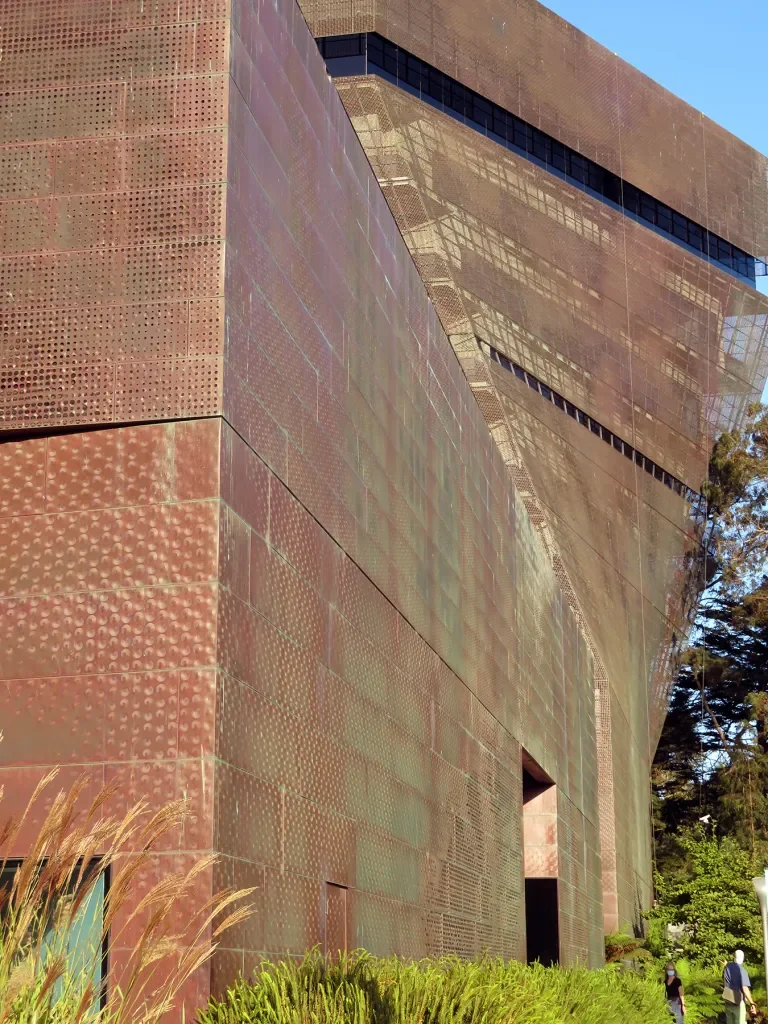
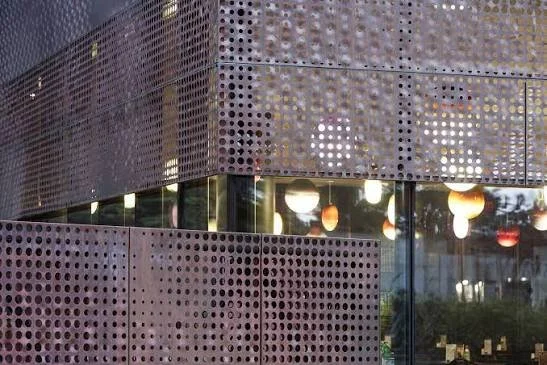
I've been interested in perforated architectural screens for nearly twenty years. One of the buildings that first sparked that interest was the de Young Museum in San Francisco, designed by Herzog & de Meuron.
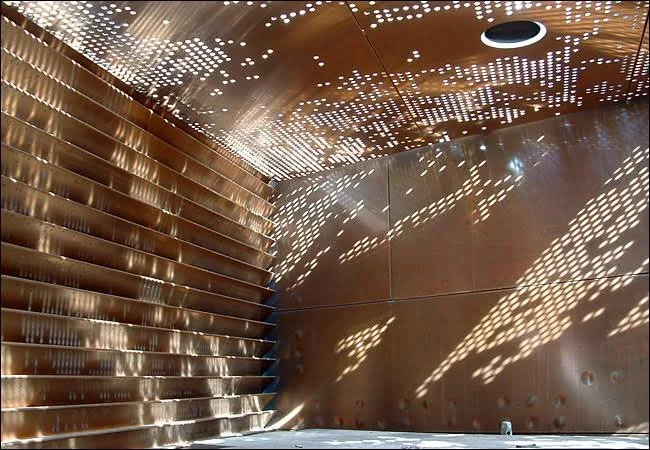
What stuck with me was the effect of the screen itself. The building is wrapped in perforated and embossed copper panels that change depending on where you're standing and how they're lit. Up close, they're texture and material. From farther away, larger patterns begin to emerge. With light coming through from behind, the surface changes again.
I loved the idea that a perforated surface could contain that much information—that it could be solid and transparent, abstract and representational, all at the same time.
Around that same period, I was playing with a website called Rasterbator in college. You could feed it a photograph and it would turn the image into a field of differently sized dots, divided across sheets of regular printer paper. I'd print out huge rasterized images and piece them together across the walls of my bedroom.
Up close, they were just circles. Step back and the photograph appeared.
I didn't realize at the time how often I'd come back to that idea.
From paper to architecture
The first time I brought the idea into architecture was while working on the Hatfield-Dowlin Complex at the University of Oregon. It was my first job out of school and my first built project. I was working with Firm 151, the interiors group within ZGF, under Principal Randy Stegmeier. Randy gave me an incredible amount of freedom for someone just starting out, and I ended up getting to develop a lot of the building's interiors.
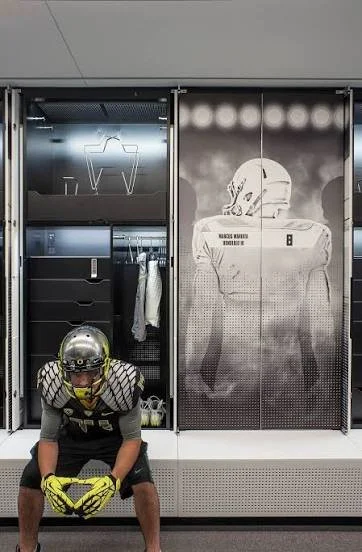
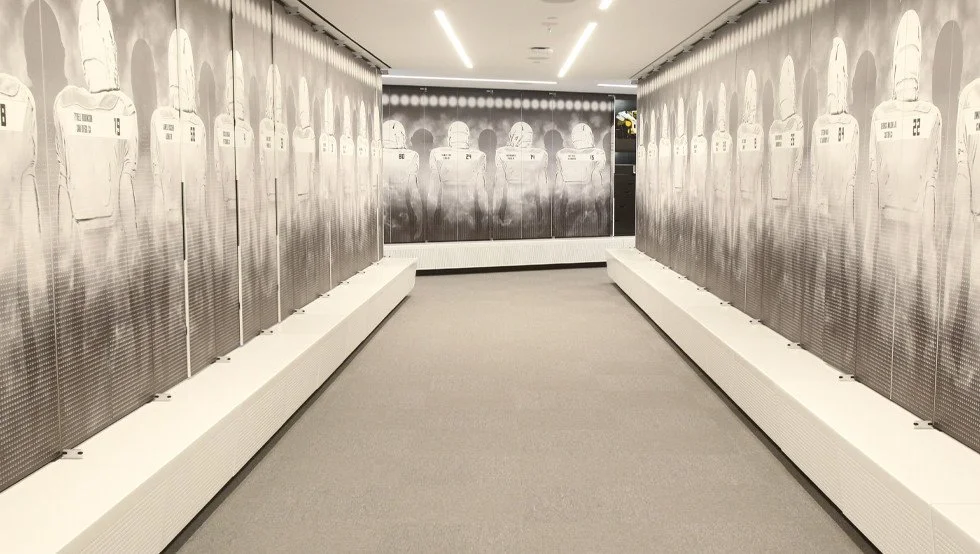
One of those opportunities was the football locker room.
I used Rasterbator as part of a somewhat convoluted workflow to translate photographs of the players into CAD geometry for the locker doors. The photographs dissolve toward the bottom into a field of perforations. Those same holes that create the image also provide ventilation for the lockers.
I still really like that overlap. The image isn't something applied to the architecture afterward. The perforations are doing two jobs at once: making the image and making the locker work.
Trying it again
Years later, I came back to the same technique for a house in Thompson Falls, Montana.
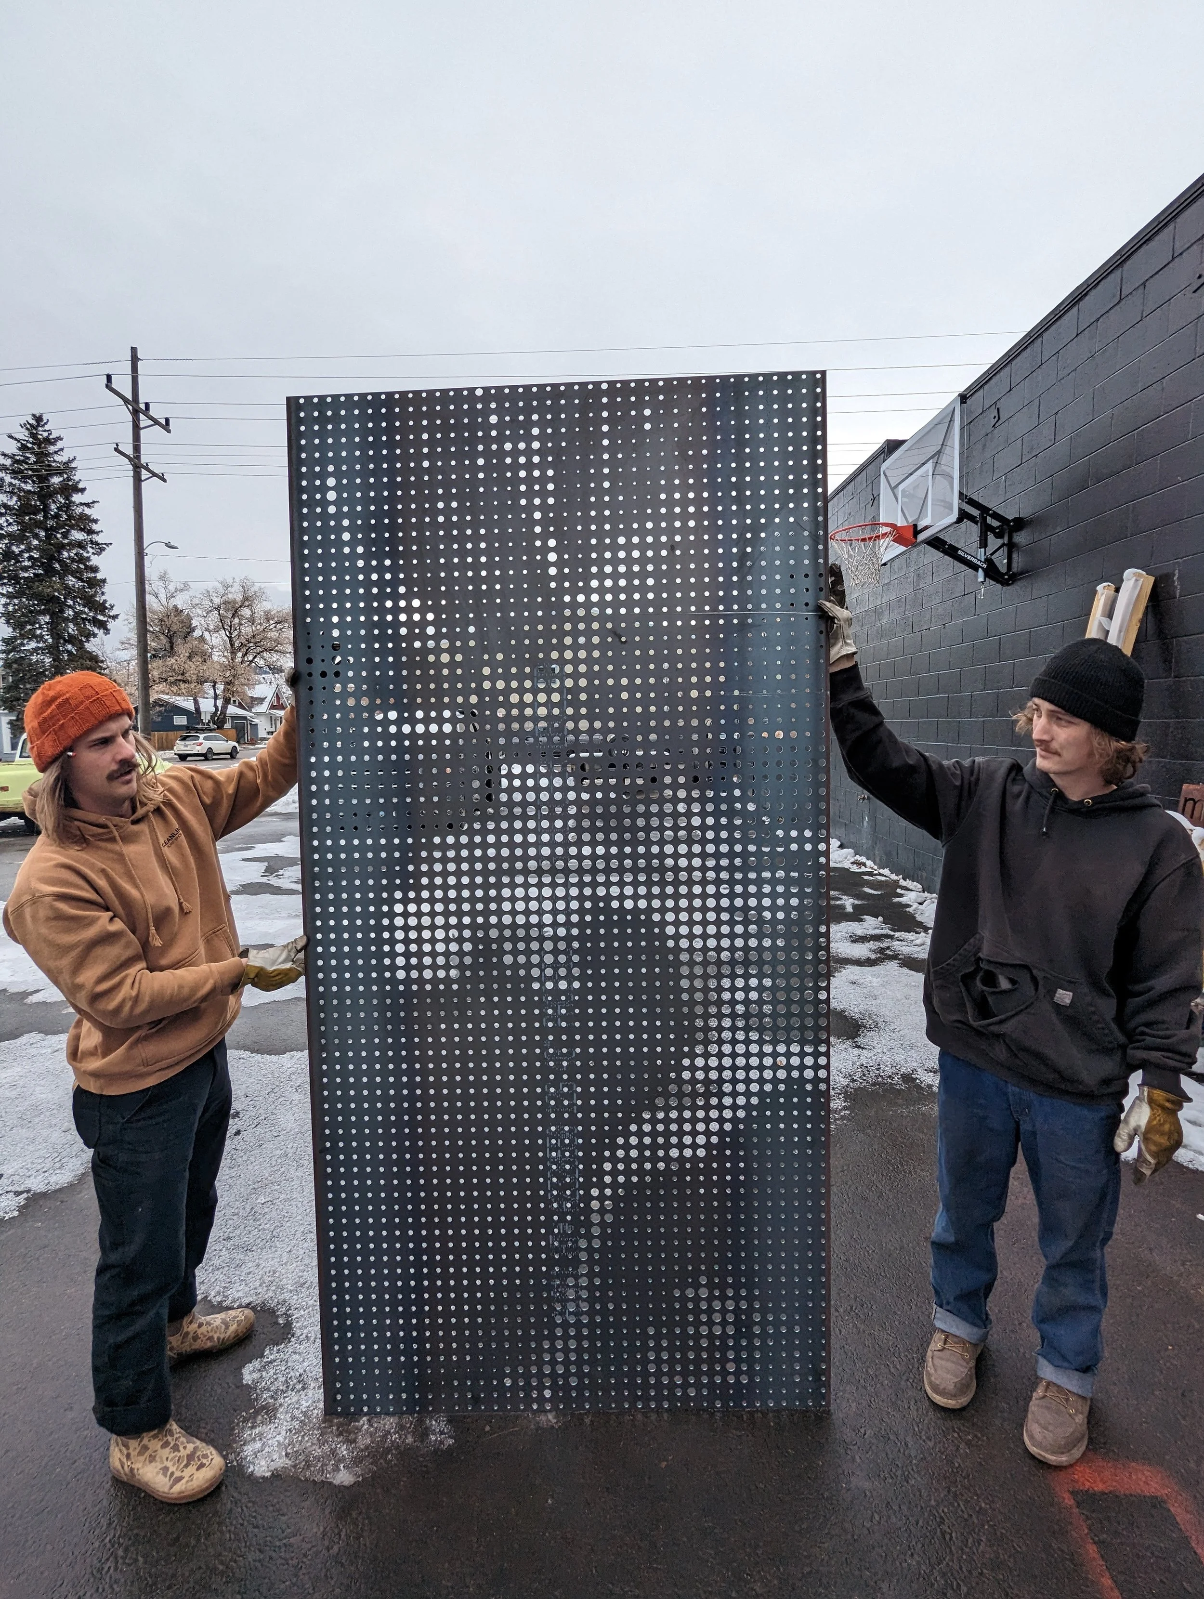
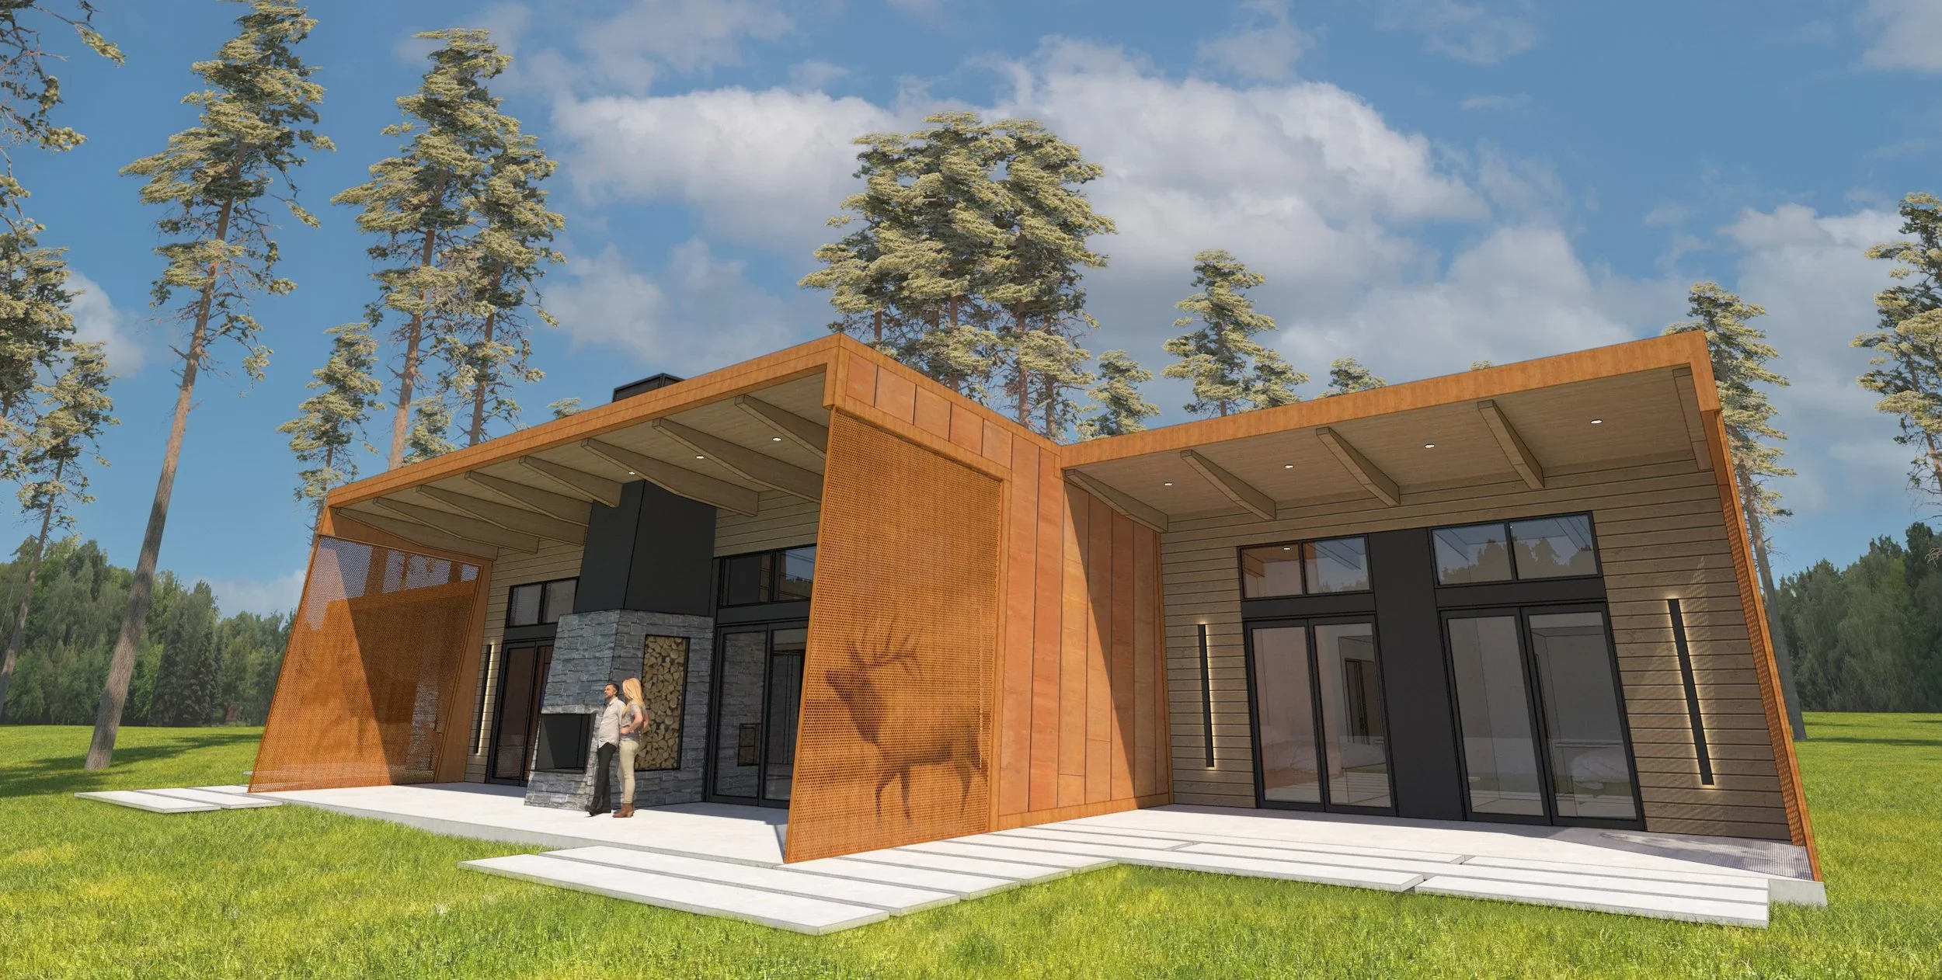
This time the scale was much larger. We developed a series of perforated steel screens for the outdoor spaces using rasterized images of Montana wildlife. The screens provided privacy and enclosure while remaining porous to light and views.
Again, I didn't want them to immediately read as pictures of animals. From nearby, they're mostly fields of differently sized holes. It's only with some distance that the image begins to resolve.
The process, unfortunately, was still pretty cumbersome.
I started with photographs, processed them into dot matrices and then translated those into CAD. The dots weren't particularly useful CAD geometry. The images had to be scaled to architectural dimensions, divided around actual sheet sizes, and then cleaned up manually. Hole sizes and the webs between them had to be controlled so the panels could actually be fabricated.
There was a lot of deleting, rebuilding and adjusting individual circles.
I loved the result, but producing four panels took days of experimentation and probably a week or two by the time the workflow was figured out.
Back to the trees
For our stair, we didn't want a recognizable object or a strong subject. We wanted something closer to a field or texture—enough structure that an image might emerge at a distance, but enough randomness that it stayed abstract while actually walking up the stairs.
Eventually, we looked out the window.
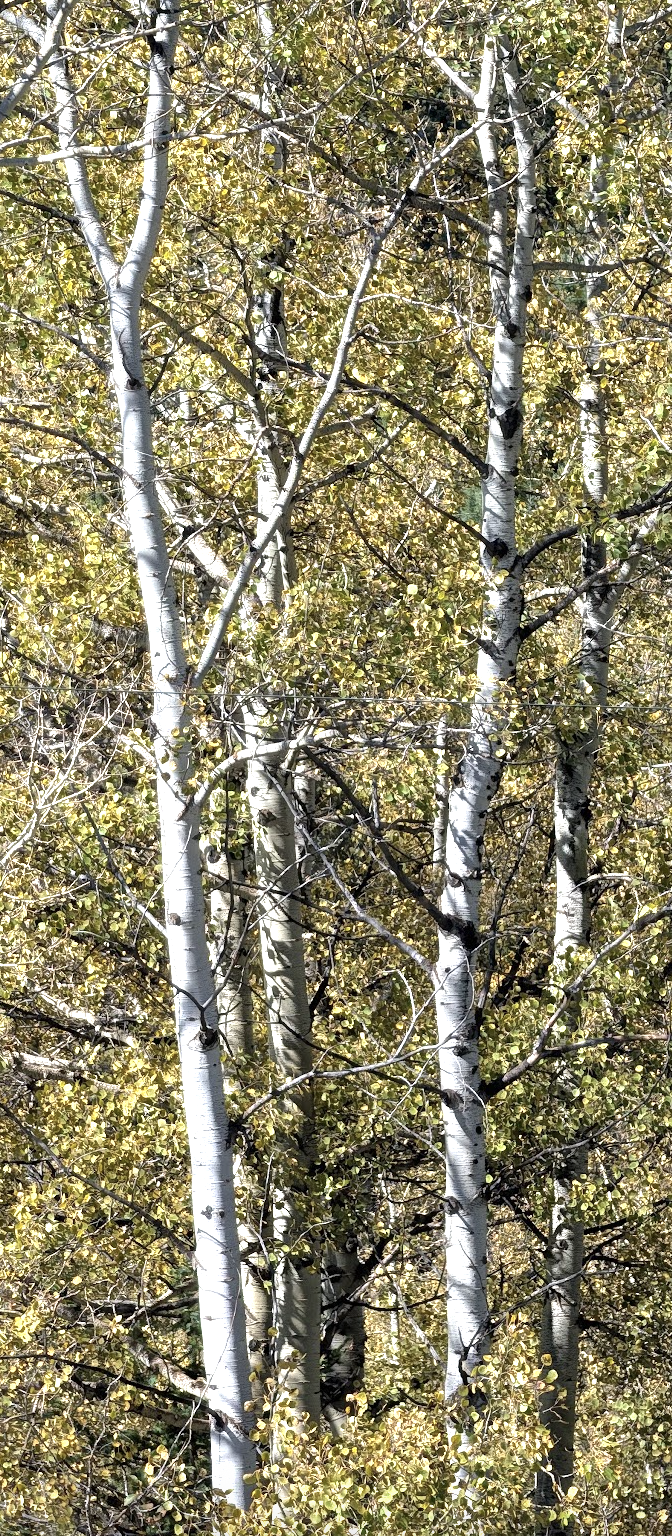
The aspens around our house seemed perfect. Their trunks create strong vertical lines that could continue from one stair panel to the next, while the leaves, branches, light and shadow create a much less legible field around them.
Translated into dots, the photograph became this:
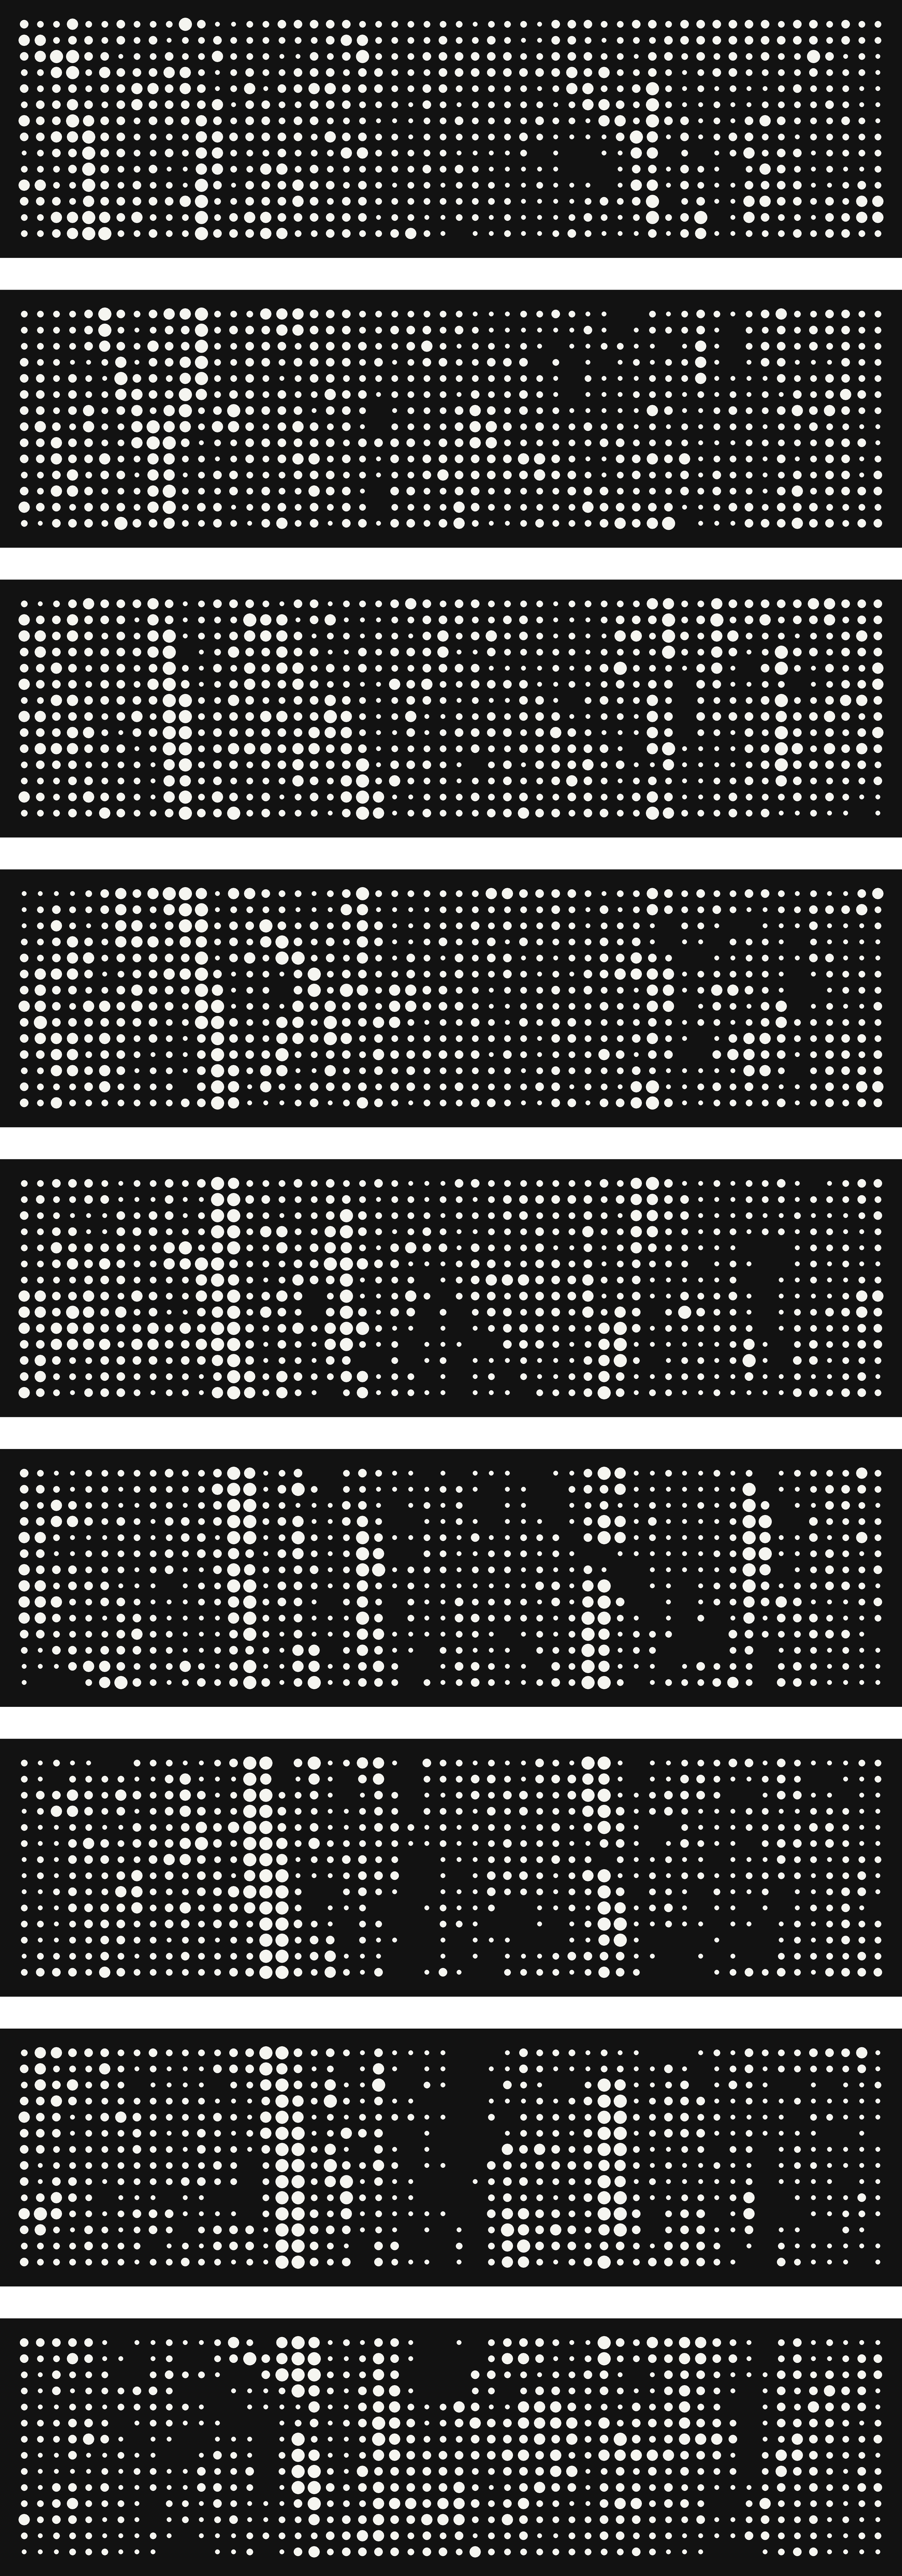
There's enough information to know something is happening, but not necessarily enough to know what it is.
And here's the part we didn't realize until we started looking back at the de Young while writing this.
Herzog & de Meuron also developed portions of the de Young's facade pattern from photographs of light filtering through the tree canopy of Golden Gate Park.
We either never knew that or had long since forgotten it.
Twenty years after I first admired that building, we'd independently arrived at trees for many of the same reasons.
There's something satisfying about that. Trees work unusually well when translated this way. They have recognizable structure without needing to become a literal image. Trunks, branches, leaves, light and shadow can dissolve into dots and still leave just enough information for the image to reassemble itself when you step back.
Apparently I'm not the first person to figure that out.
The process changes. The idea hadn't changed much since those earlier projects. The way we made it had.
This time, we used ChatGPT to help translate the photograph into fabrication geometry. We could define the actual constraints of the thing we wanted to make: the dimensions of each stair opening, minimum and maximum hole sizes, minimum webs between perforations, borders, mounting areas and the basic requirements of the steel.
We worked back and forth through the image and those constraints until we had a CAD file that was remarkably close to something we could send directly to a fabricator.
We still needed to edit it. We added clear areas for screws, worked through where the bends needed to occur and made adjustments based on feedback from the fabricator. But instead of spending days rebuilding thousands of pieces of bad geometry, most of the design happened in about a day.
The files went to Paragon Metal Fabrication in Bozeman, where the panels were cut and bent. We brought them back to our shop, painted them black, and installed them beneath the wood treads.
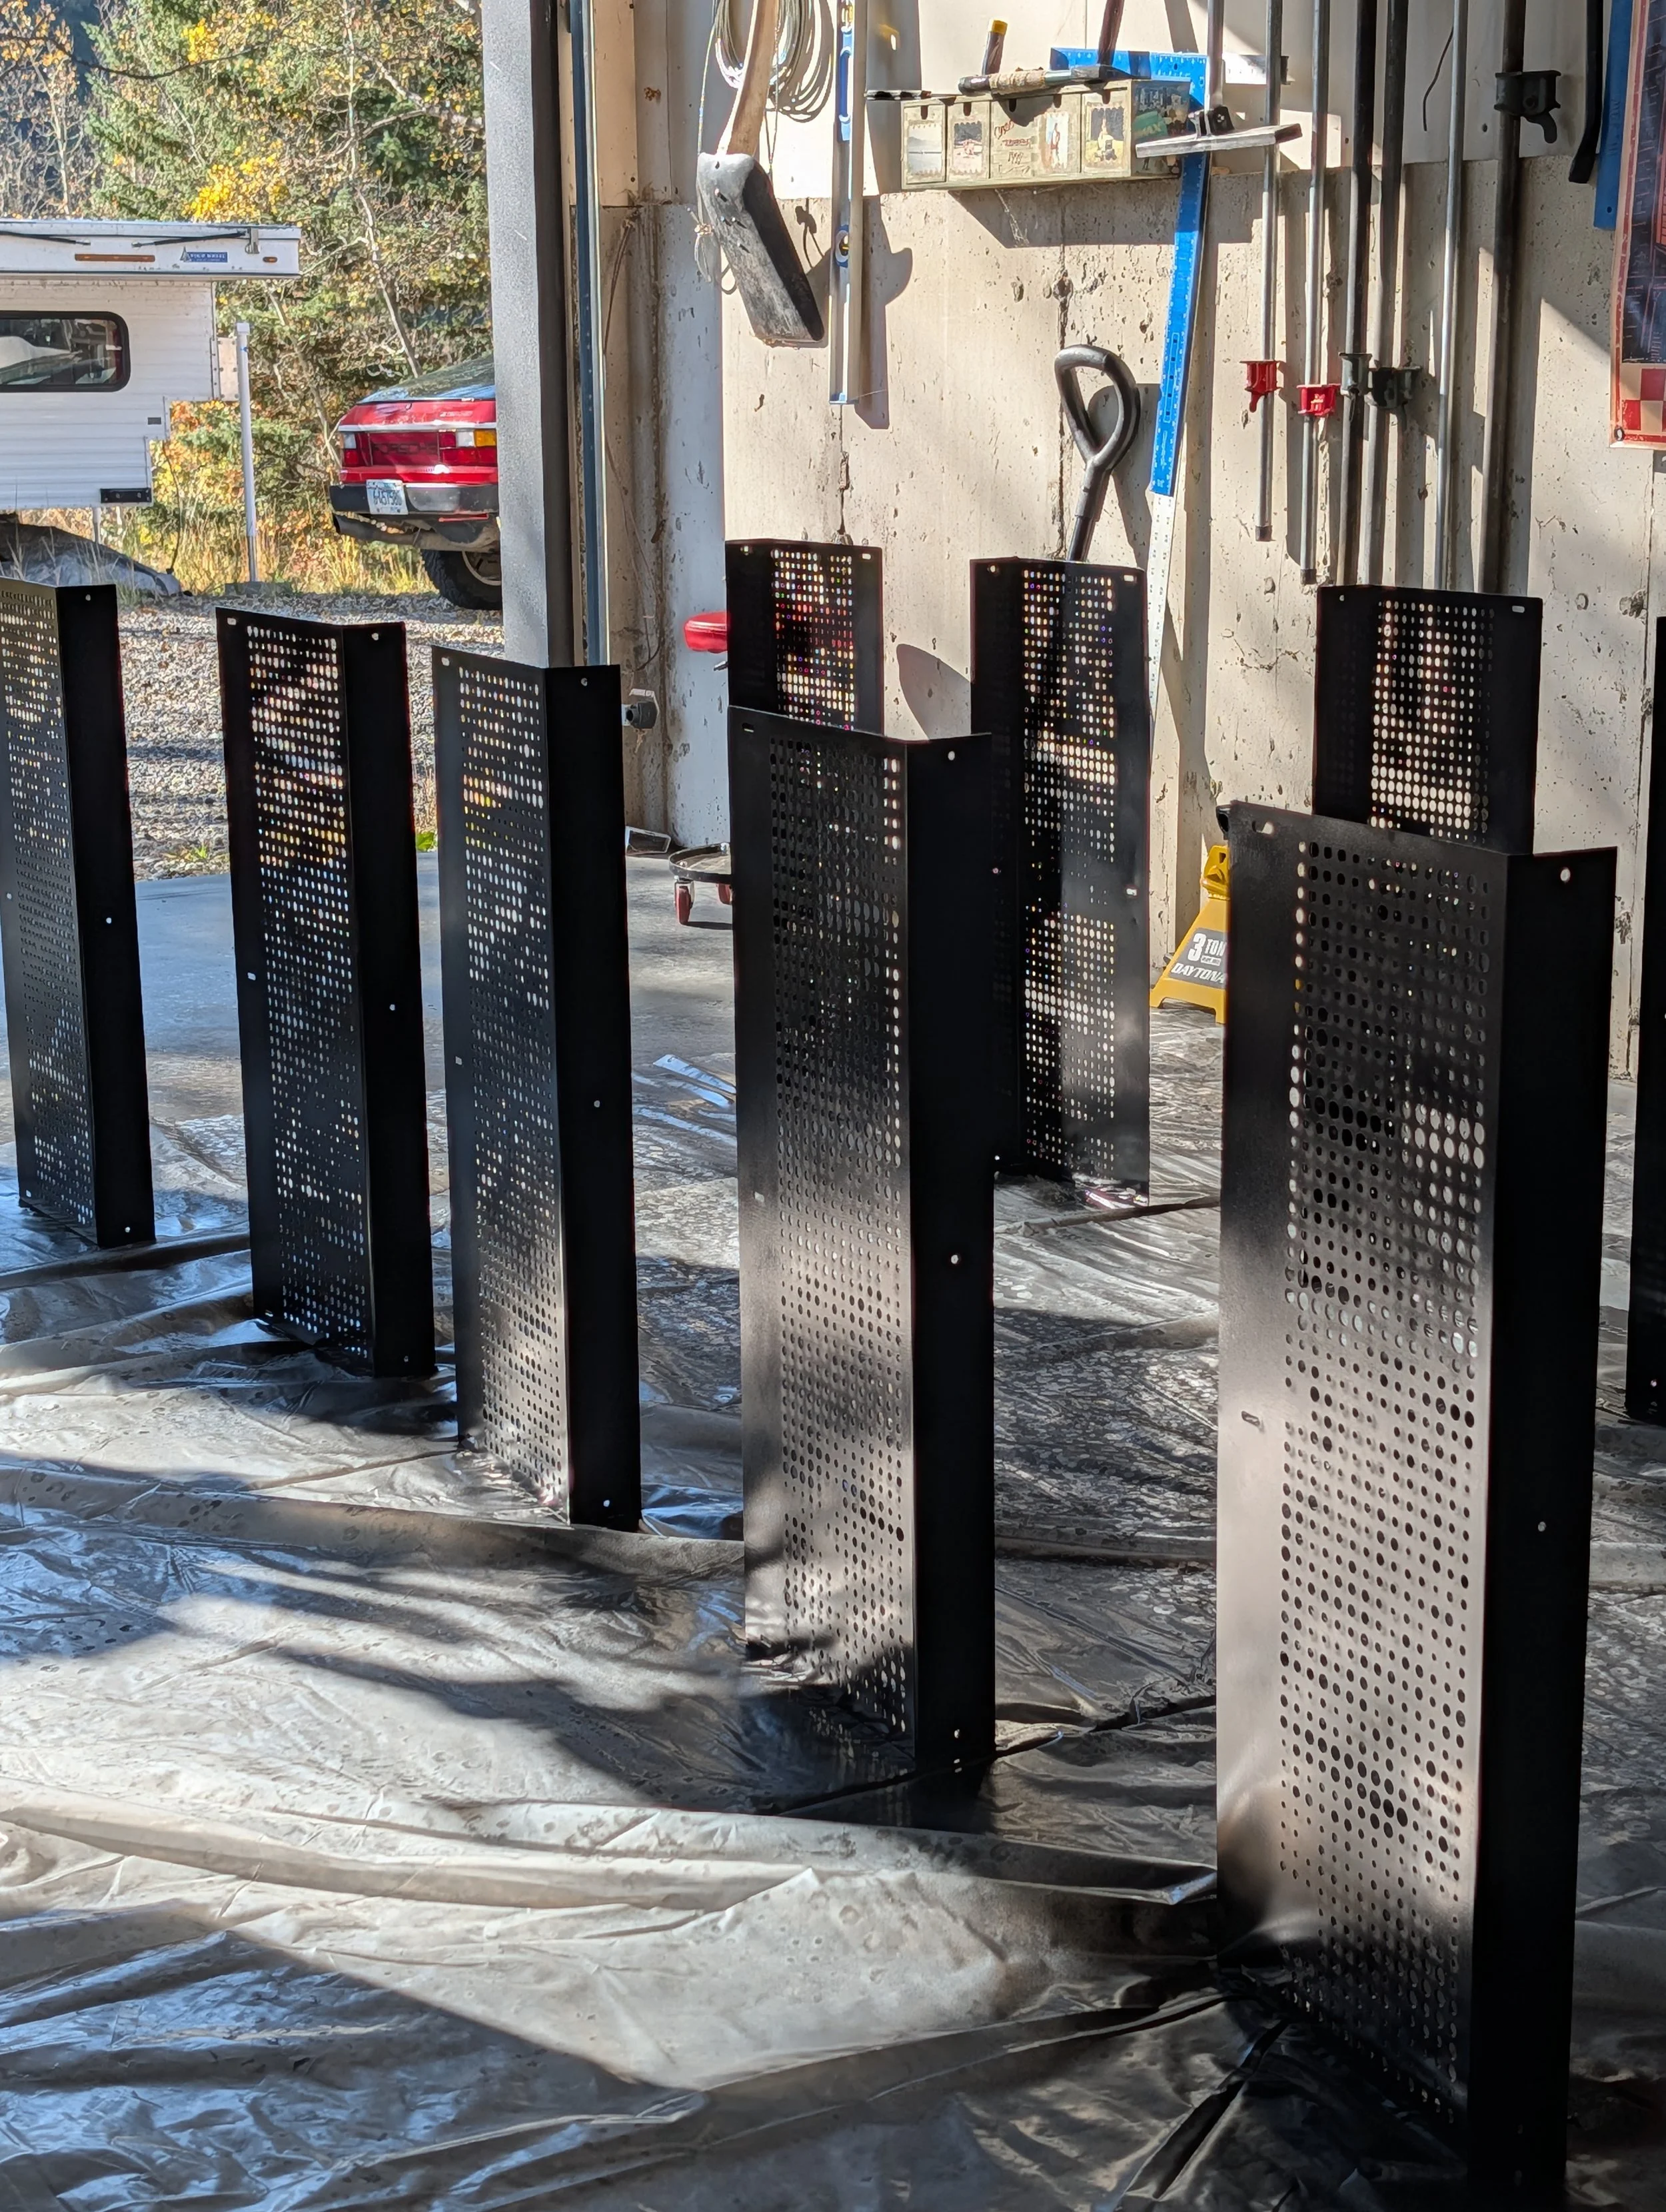
Still an open stair
The practical problem is solved. Our kid can no longer climb through the open risers.
But the part we like most is that the stair still feels open.
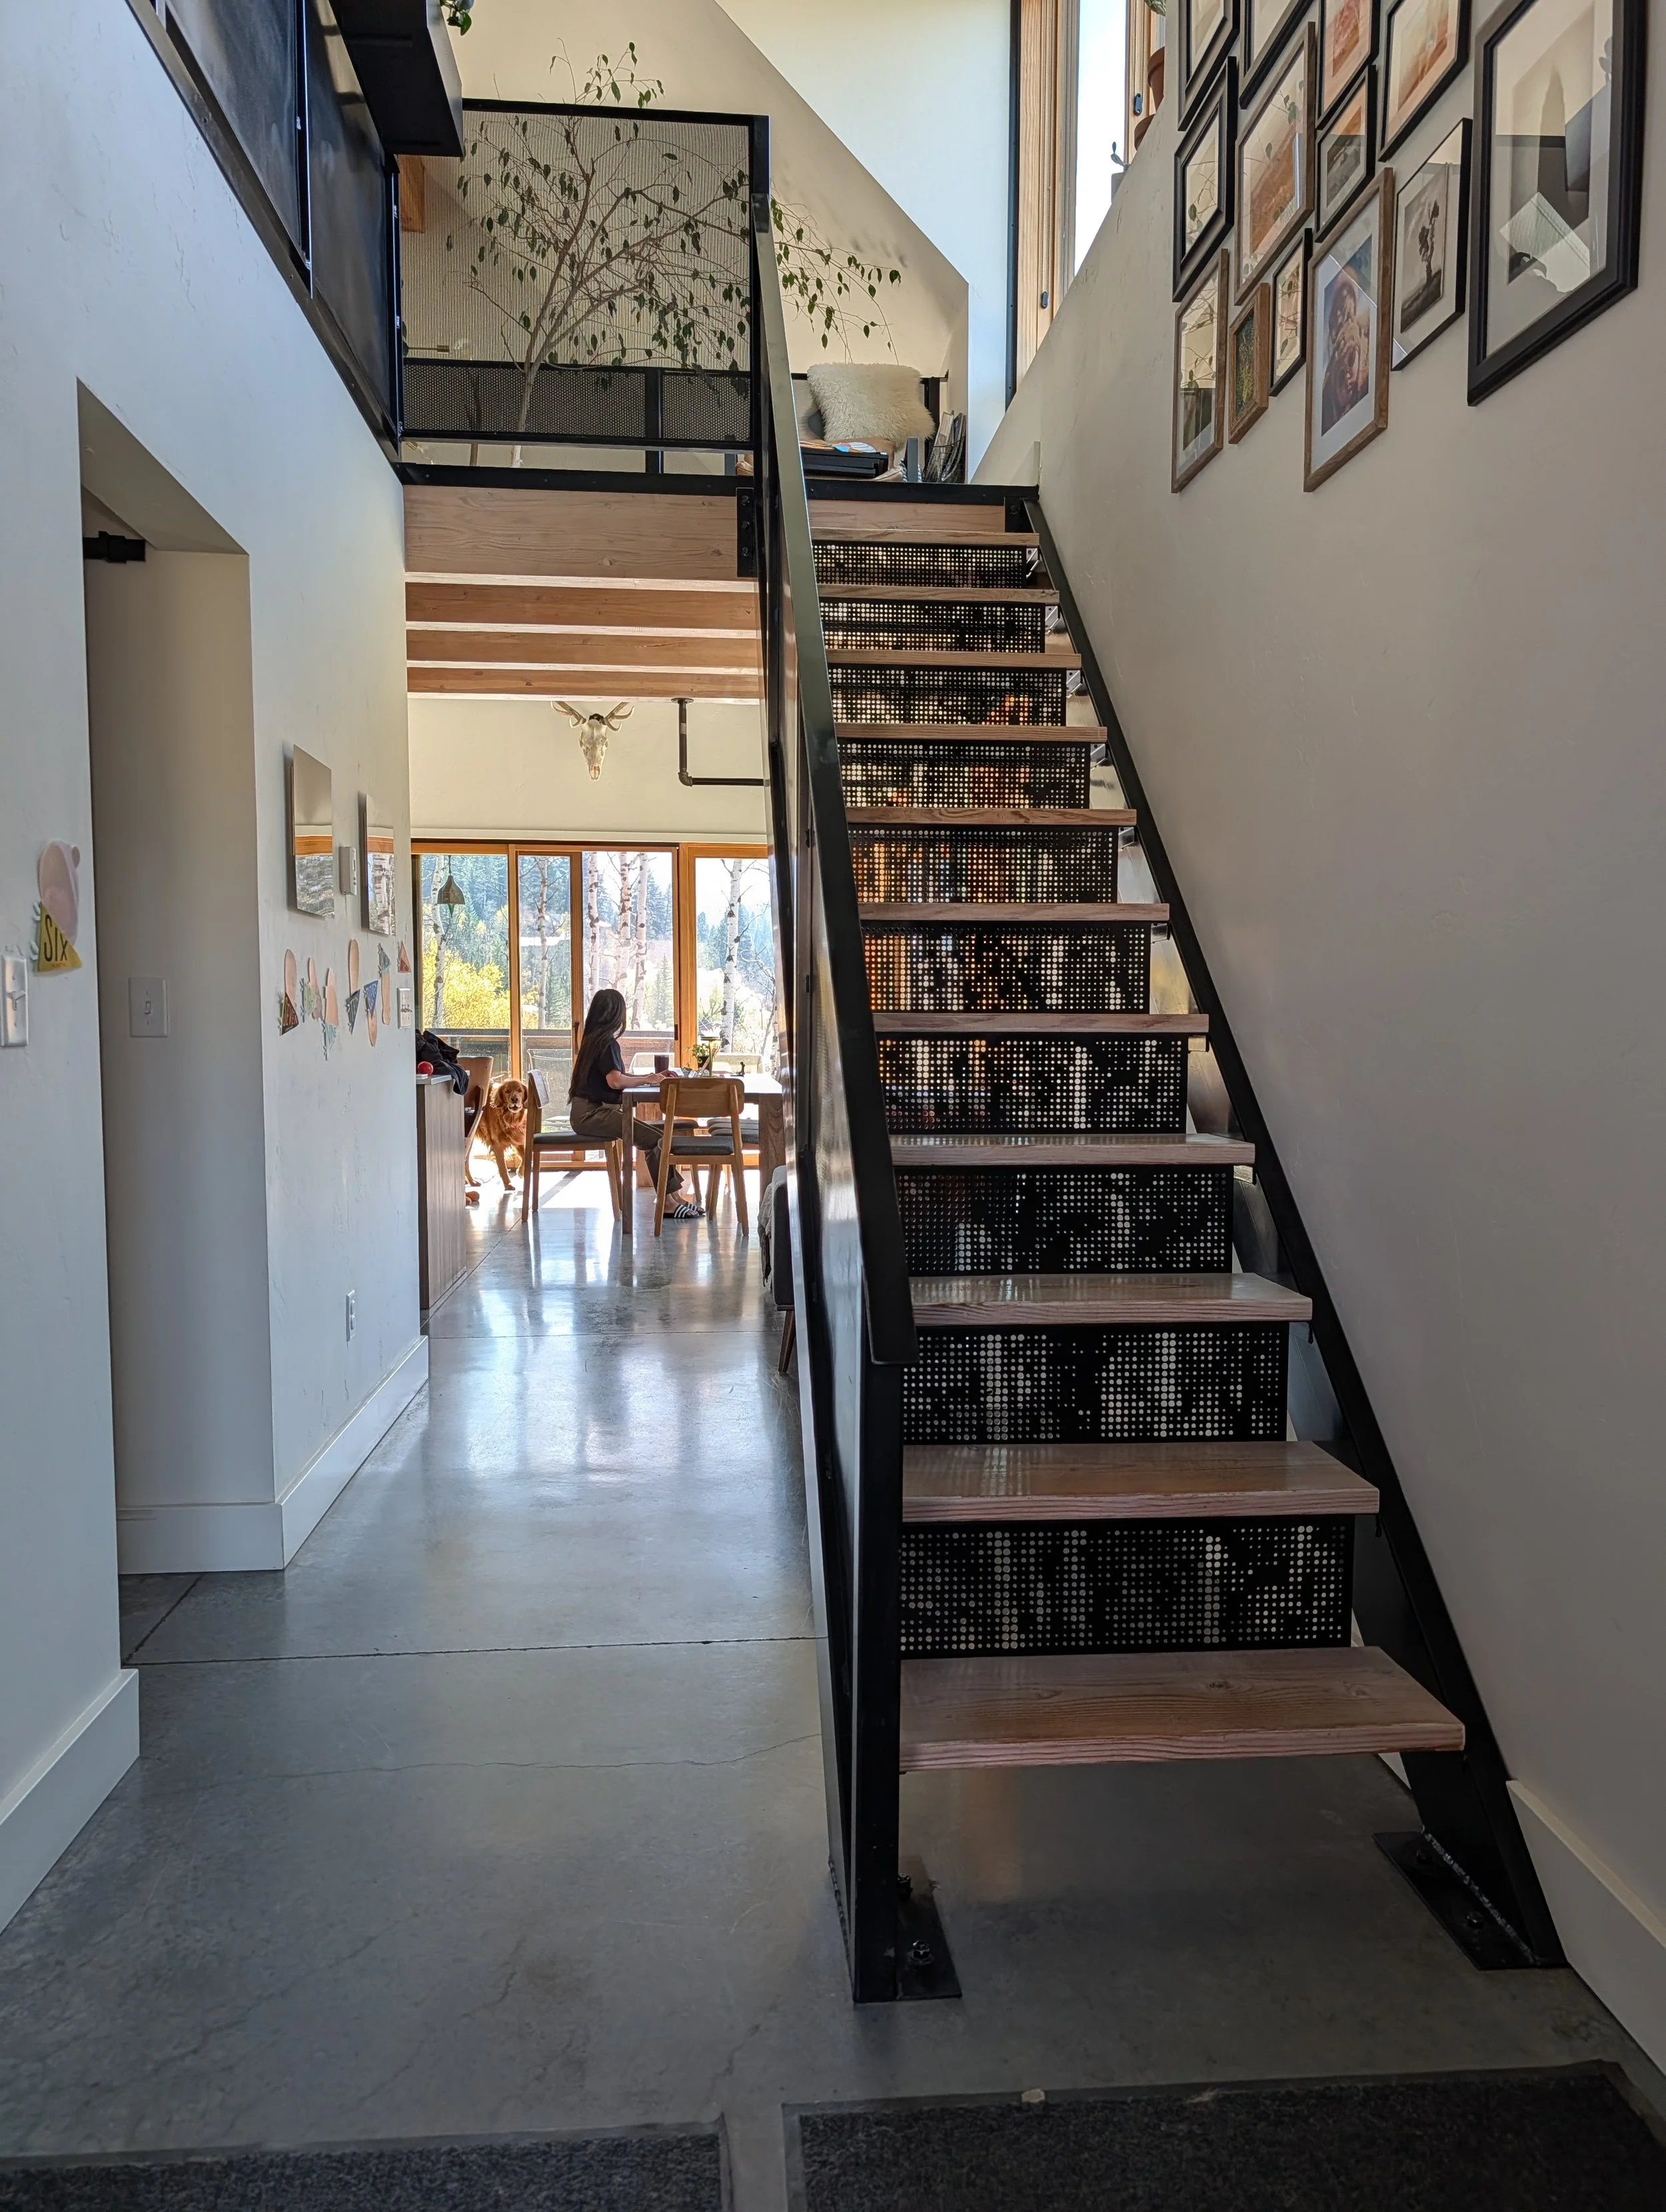
Light passes through it. You can still see the room beyond. Up close, the panels mostly read as a field of perforations. Then you start noticing the vertical lines moving from tread to tread.
Every once in a while, from the right distance or with the right light behind it, the aspens suddenly appear.
Oddly, some of the clearest views aren't straight on at all. We've caught the stair reflected in the windows across our living and dining room, and the extra distance compresses the panels enough that the image of the trees becomes surprisingly clear.
That's probably our favorite part of the whole thing. The image isn't demanding to be seen. Most of the time it's simply part of the stair. Then something changes—the distance, the angle, the light—and you see it.
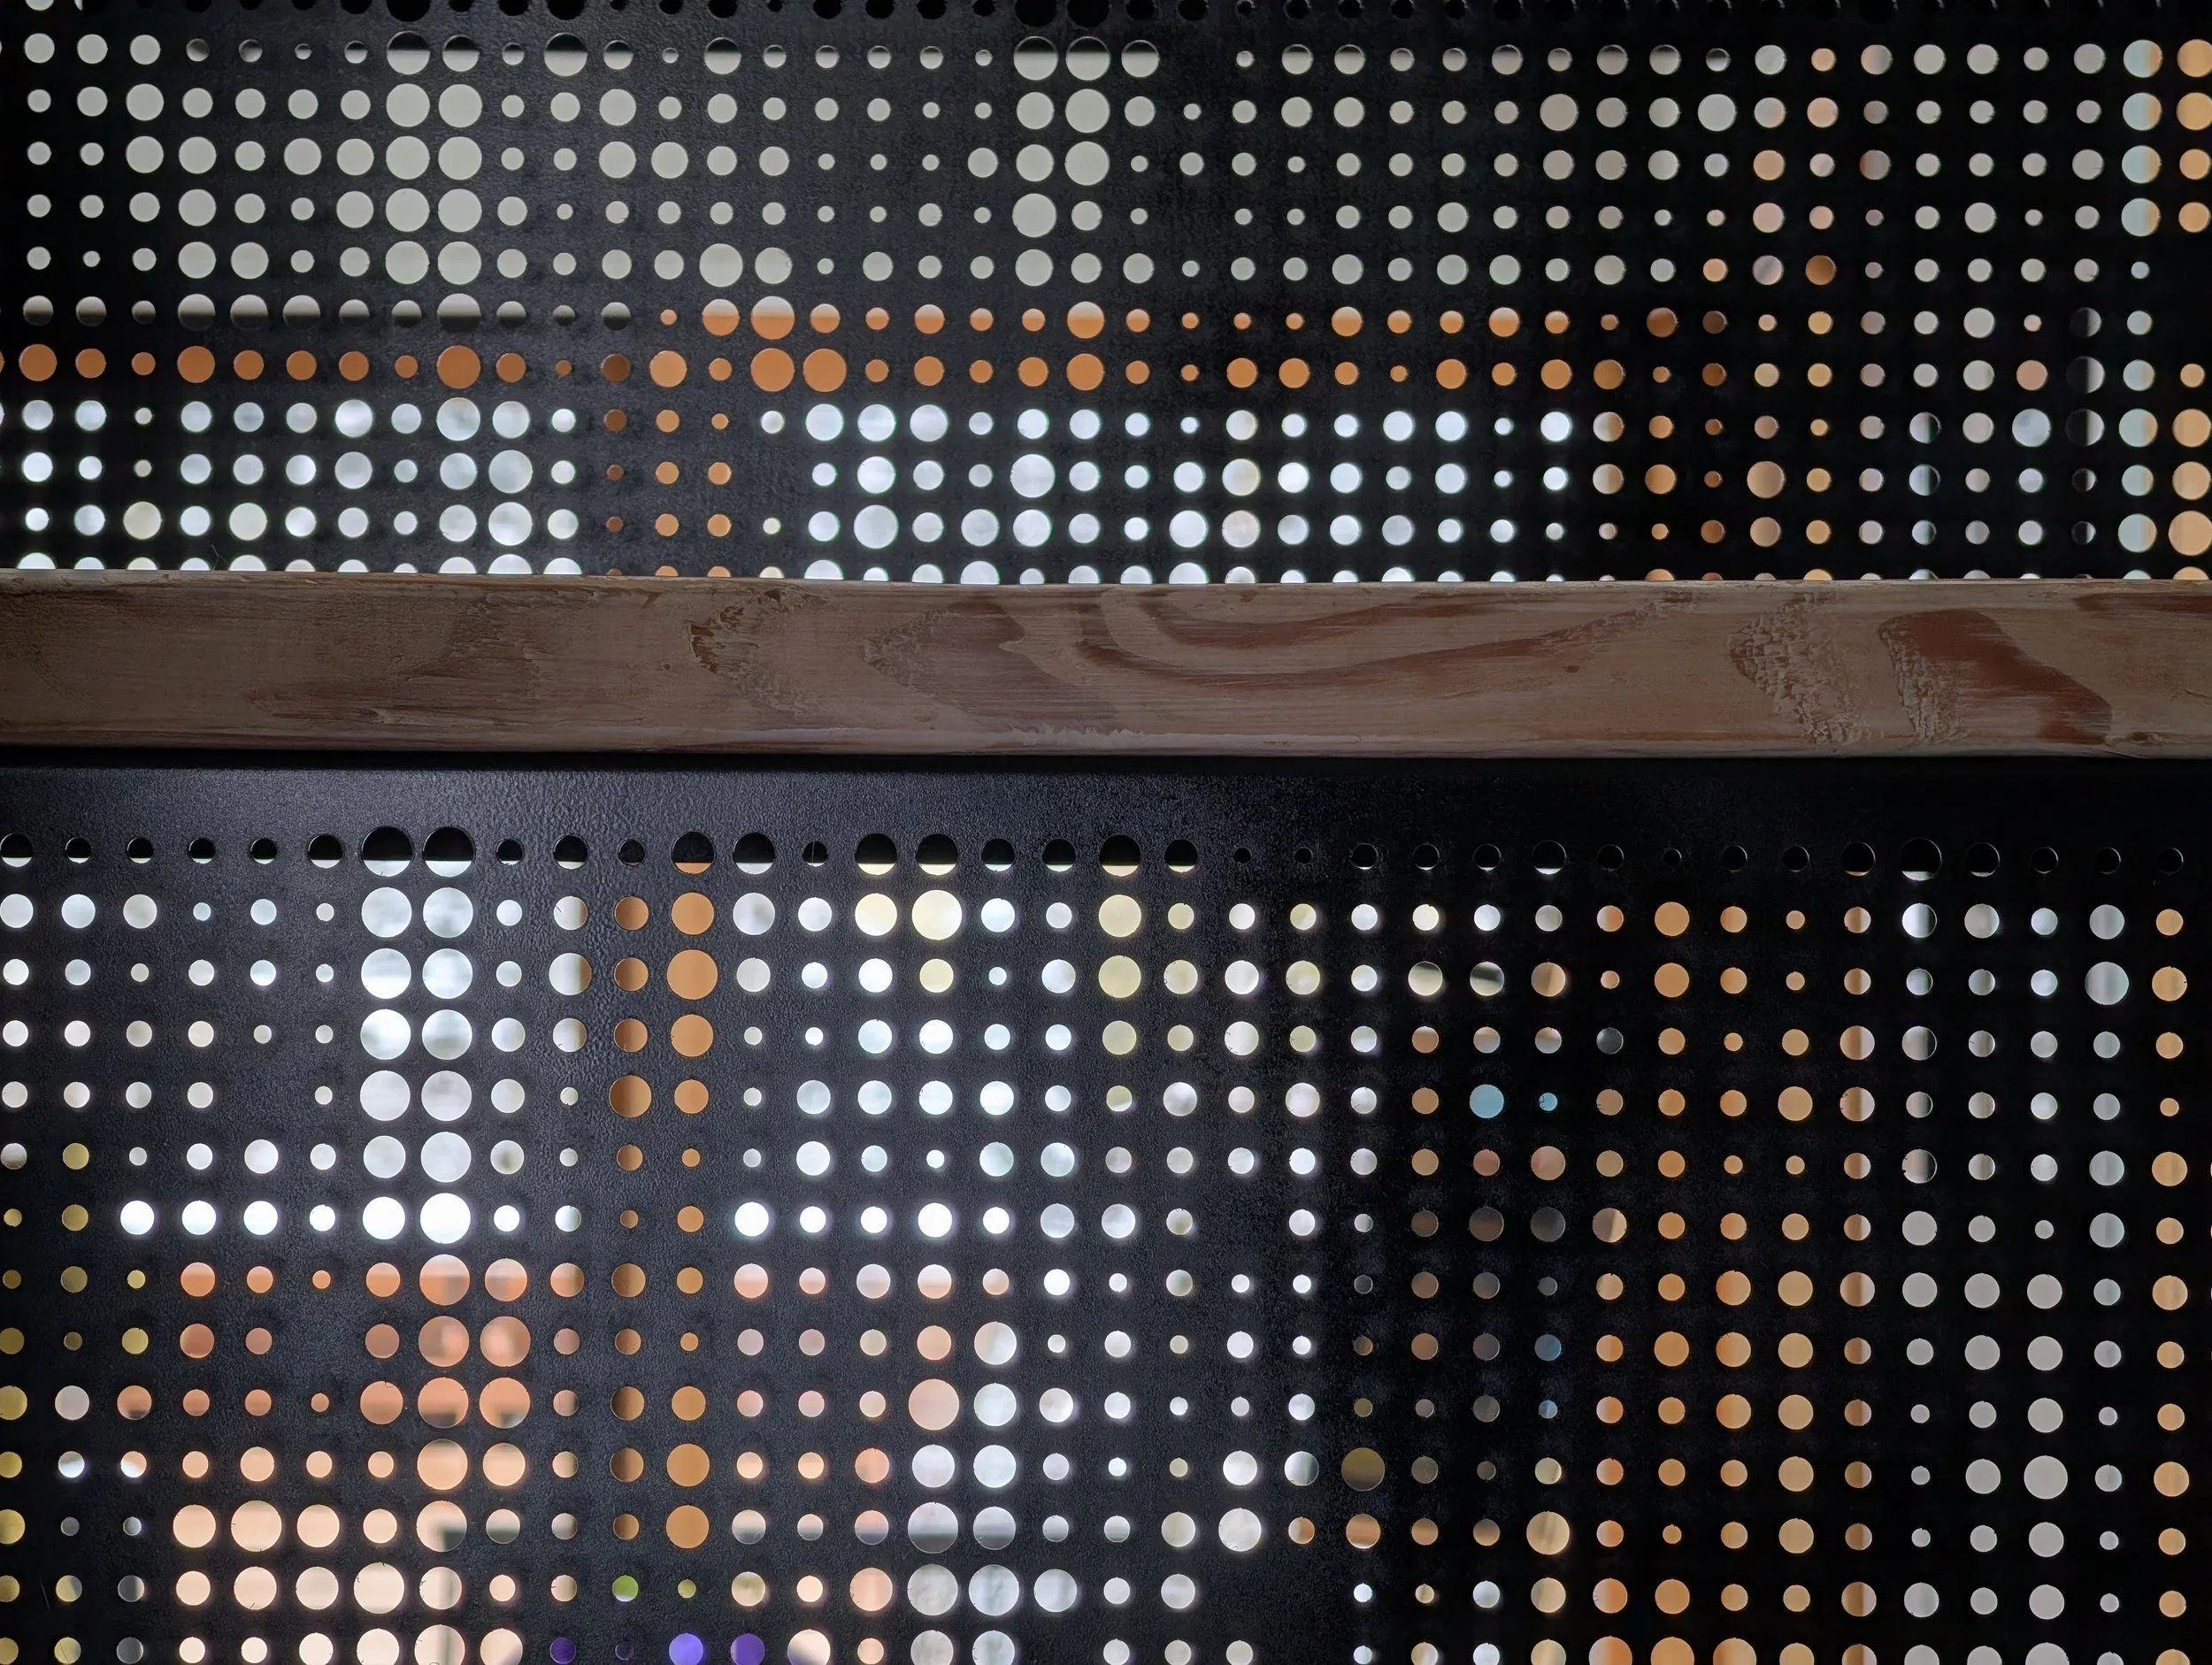
I've apparently been playing with some version of this idea since college: an image that is also a pattern, a screen that is simultaneously solid and transparent, something that changes depending on how close you are to it.
Twenty years later, I'm still interested.
This time, we just happened to need a baby-proof stair.